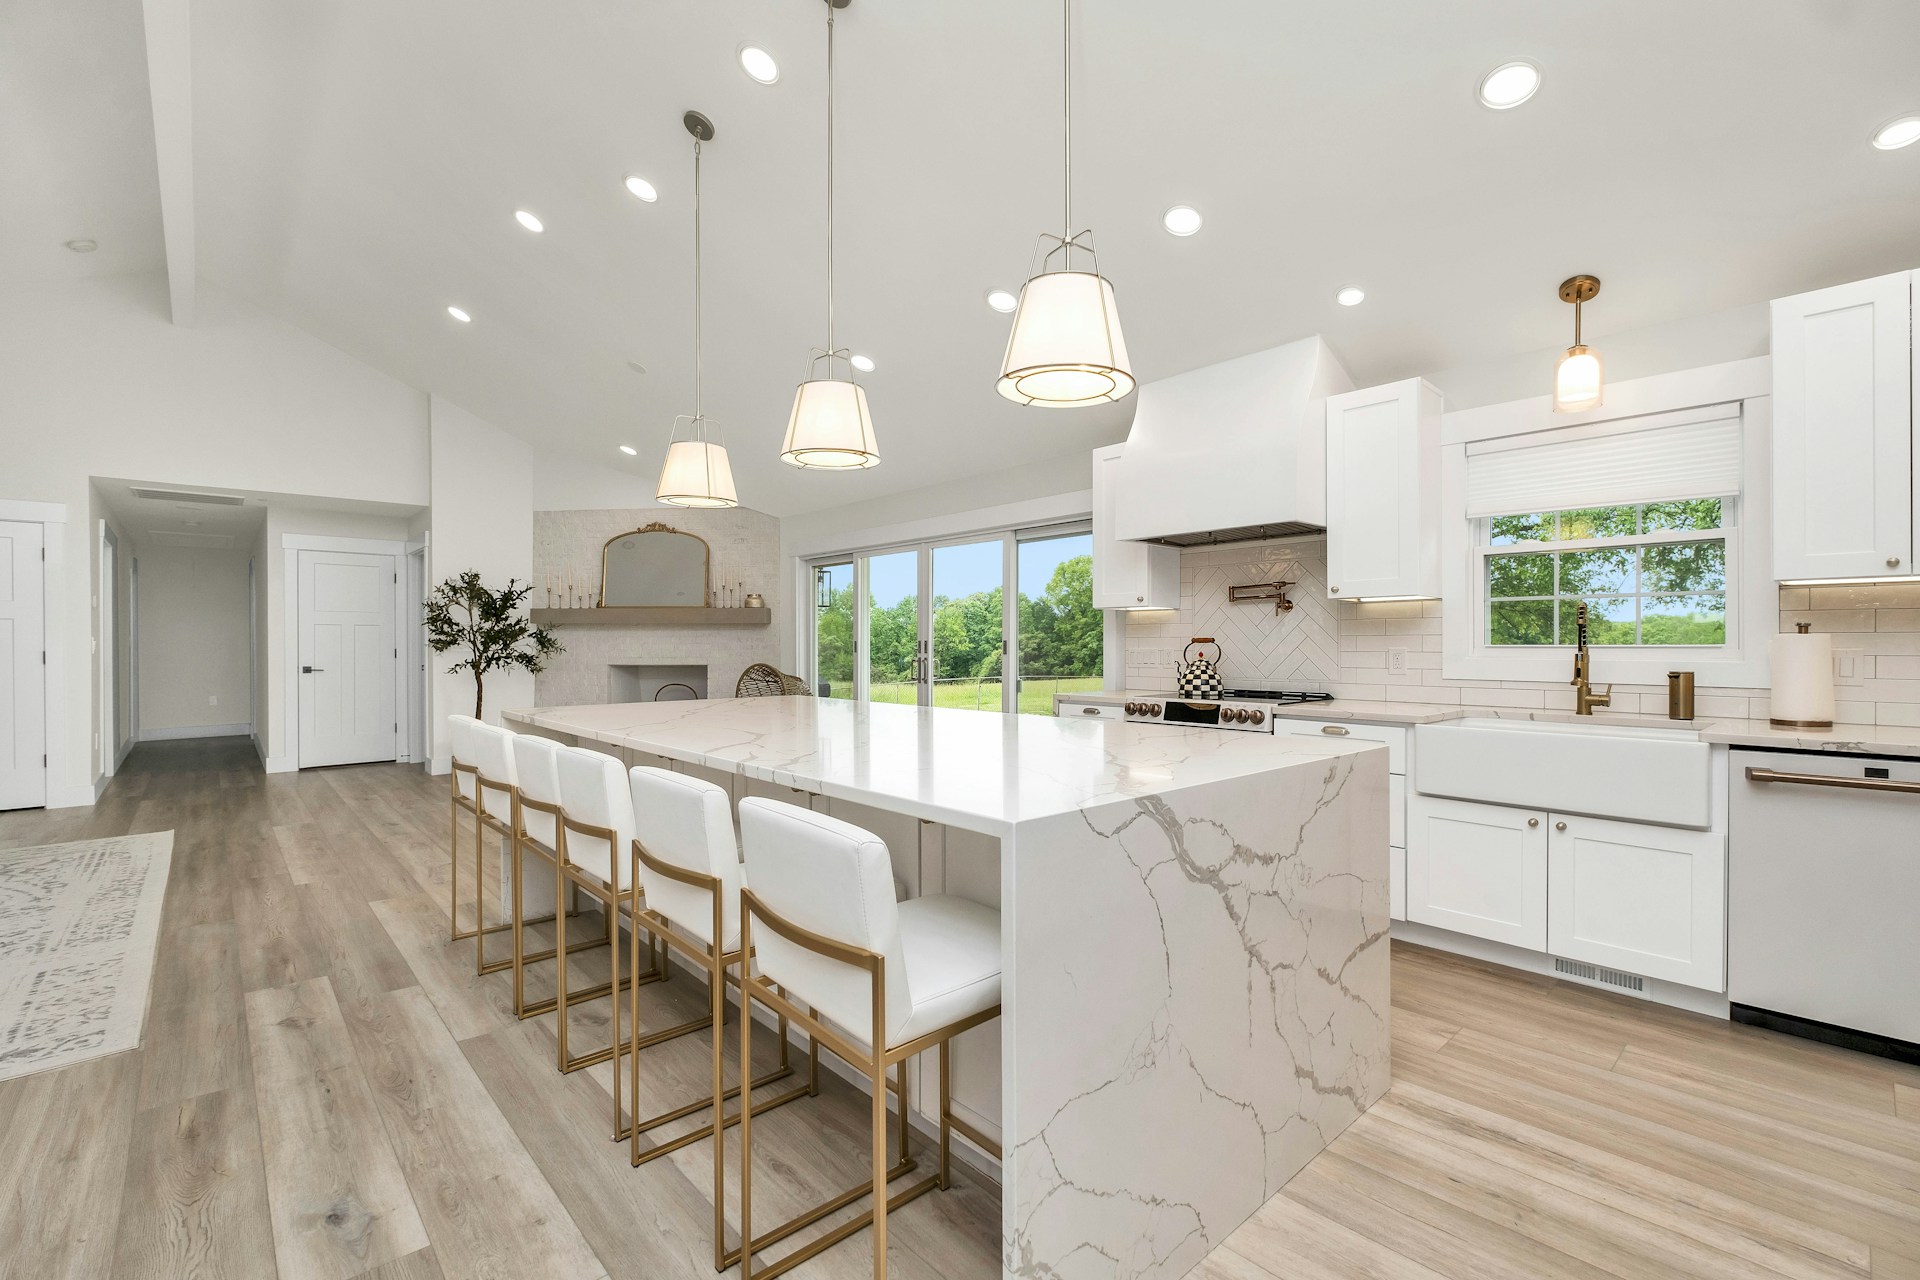
How to Plan a Stress-Free Kitchen Overhaul

Revamping your kitchen can be an exhilarating yet daunting task. A well-planned kitchen overhaul can rejuvenate your cooking space, making it more functional and visually appealing. In this blog post, we will explore essential tips and steps to plan a stress-free kitchen transformation.
Kitchen Planning: The First Step to a Successful Overhaul
Before diving into the exciting elements of design, it is crucial to engage in thoughtful kitchen planning. Budgeting is a fundamental consideration here. Determine how much you can afford to spend, then allocate funds to various areas such as cabinetry, countertops, appliances, and labor. Stick to your budget by doing thorough research and comparing prices.
Next, consider the style you want to achieve. From contemporary to farmhouse or modern minimalism, your style will influence all decisions from the layout to the color palette. Make a mood board either digitally or physically to visualize your ideas. Keep this board handy as you forage through options.
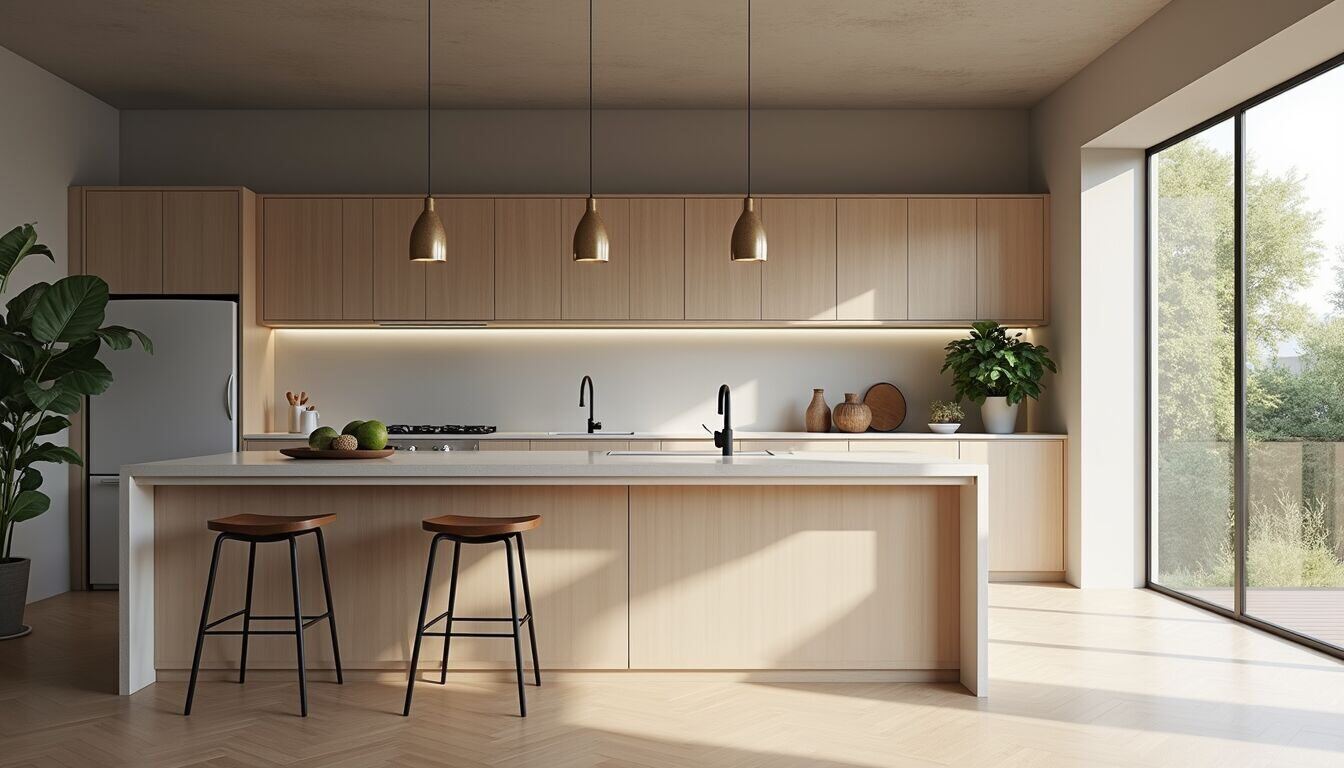
Assessing Your Current Kitchen Situation
A comprehensive evaluation of your current kitchen is vital. Identify what works and what doesn’t. For example, consider the flow of the space. Is the setup effective for cooking? Are the appliances conveniently located?
Take measurements of your kitchen to understand the space you have to work with. Factor in all functionalities and note areas that seem cramped or inconvenient. Use these insights to inform your design, ensuring every inch serves a purpose.
Additionally, compile a list of existing items you want to keep. Whether it's a beloved stove or a treasured set of knives, knowing what can stay or needs replacing will guide your selections moving forward.
Create a Design That Fits Your Needs
Once you've assessed your current kitchen, it's time to draft a design that reflects your needs and preferences. Think about your lifestyle. For instance, if you love to entertain, an open layout might work best, offering a social atmosphere.
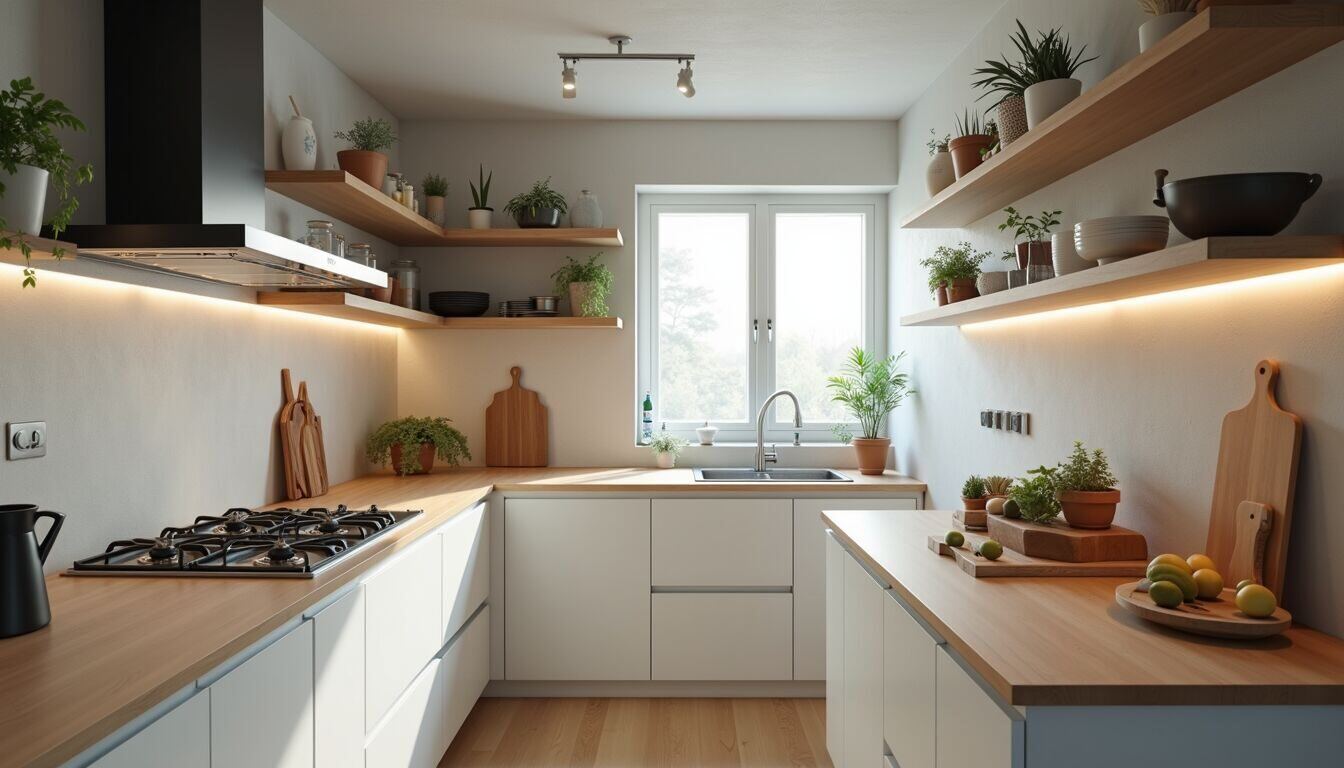
When choosing your kitchen layout, consider common options such as U-shaped, L-shaped, or galley kitchens. Each layout offers unique advantages depending on your cooking habits and space constraints. A U-shaped kitchen, for instance, provides ample storage and works well for larger families.
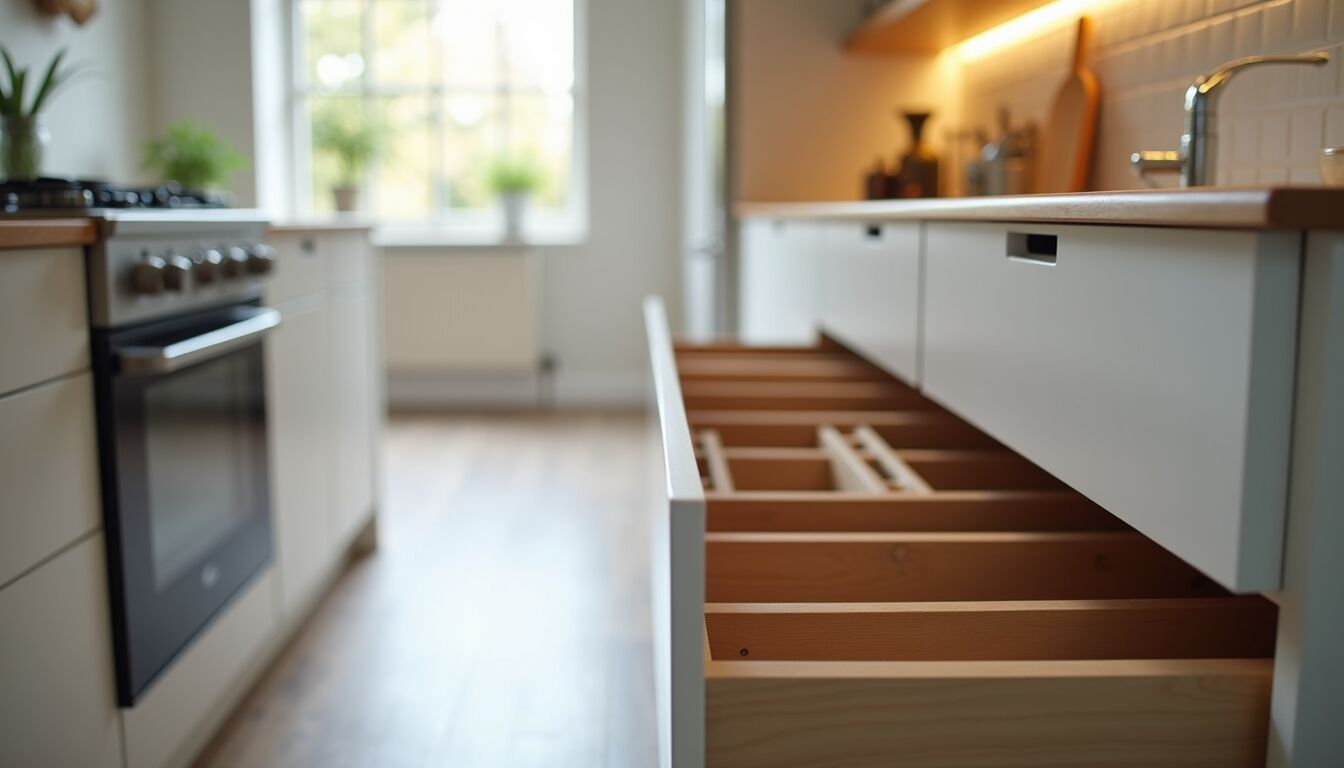
Next, prioritize features that will enhance your kitchen's efficiency. Ideas include installing pull-out shelves, using drawer dividers, and implementing a separate space for small kitchen appliances. Having a designated area for every item can drastically improve functionality.
Selecting the Right Materials and Appliances
Now, let’s discuss materials and appliances. Selecting the right components is vital for longevity and style. Research various materials for countertops, cabinets, and flooring. For example, granite and quartz are popular choices for countertops due to their durability and aesthetic appeal.
Don’t forget to consider energy-efficient appliances. Not only do they save money in the long run through reduced energy bills, but they are also environmentally friendly. Look for the Energy Star label when selecting appliances to ensure maximum efficiency.
Incorporating smart technology can also enhance the functionality of your kitchen. Many appliances now come equipped with Wi-Fi connectivity, allowing you to control ovens or refrigerators remotely. This can prove particularly useful for busy lifestyles.
Hiring Professionals for a Smooth Experience
While many homeowners opt to handle renovations on their own, hiring professionals may save you time and reduce stress. A skilled contractor can provide design insight, manage schedules, and navigate the complexities of renovations.
When looking for a contractor, vet multiple kitchen remodeling services. Ensure they have a solid reputation and a portfolio of past work. Additionally, ask for estimates to comprehend project costs and timelines.
Don't forget to involve your contractor in the planning process. Their knowledge of building codes and design trends can significantly enhance your project.
Getting It All Together
With careful planning and consideration, your kitchen overhaul can be a fulfilling experience that results in a space you love. Remember to maintain a flexible mindset; some unforeseen challenges may arise, but adaptability will keep stress at bay.
Organize a timeline for each phase of the project, focusing on one aspect at a time. Breaking it down into manageable steps can prevent you from feeling overwhelmed.
Incorporate opportunities to review progress. Schedule regular meetings with your contractor to discuss setbacks, successes, and any modifications needed along the way. This ensures everyone stays on the same page and the process remains smooth.
In summary, a successful kitchen renovation begins with thoughtful planning and consideration of your unique needs. By assessing your current space, drafting a detailed design, selecting suitable materials and appliances, and working with professionals, you can create a stress-free experience.
If you’re looking for assistance, consider checking out kitchen remodeling services that will help you bring your dream space to life.
With proper planning, your kitchen transformation is sure to enhance your cooking experience while adding value to your home. Enjoy the journey of reimagining your kitchen into a places that reflects your style and meets your needs!
Part of the team at Butler Homes, designing and building homes across Raleigh, Cary, Apex and greater Wake County.