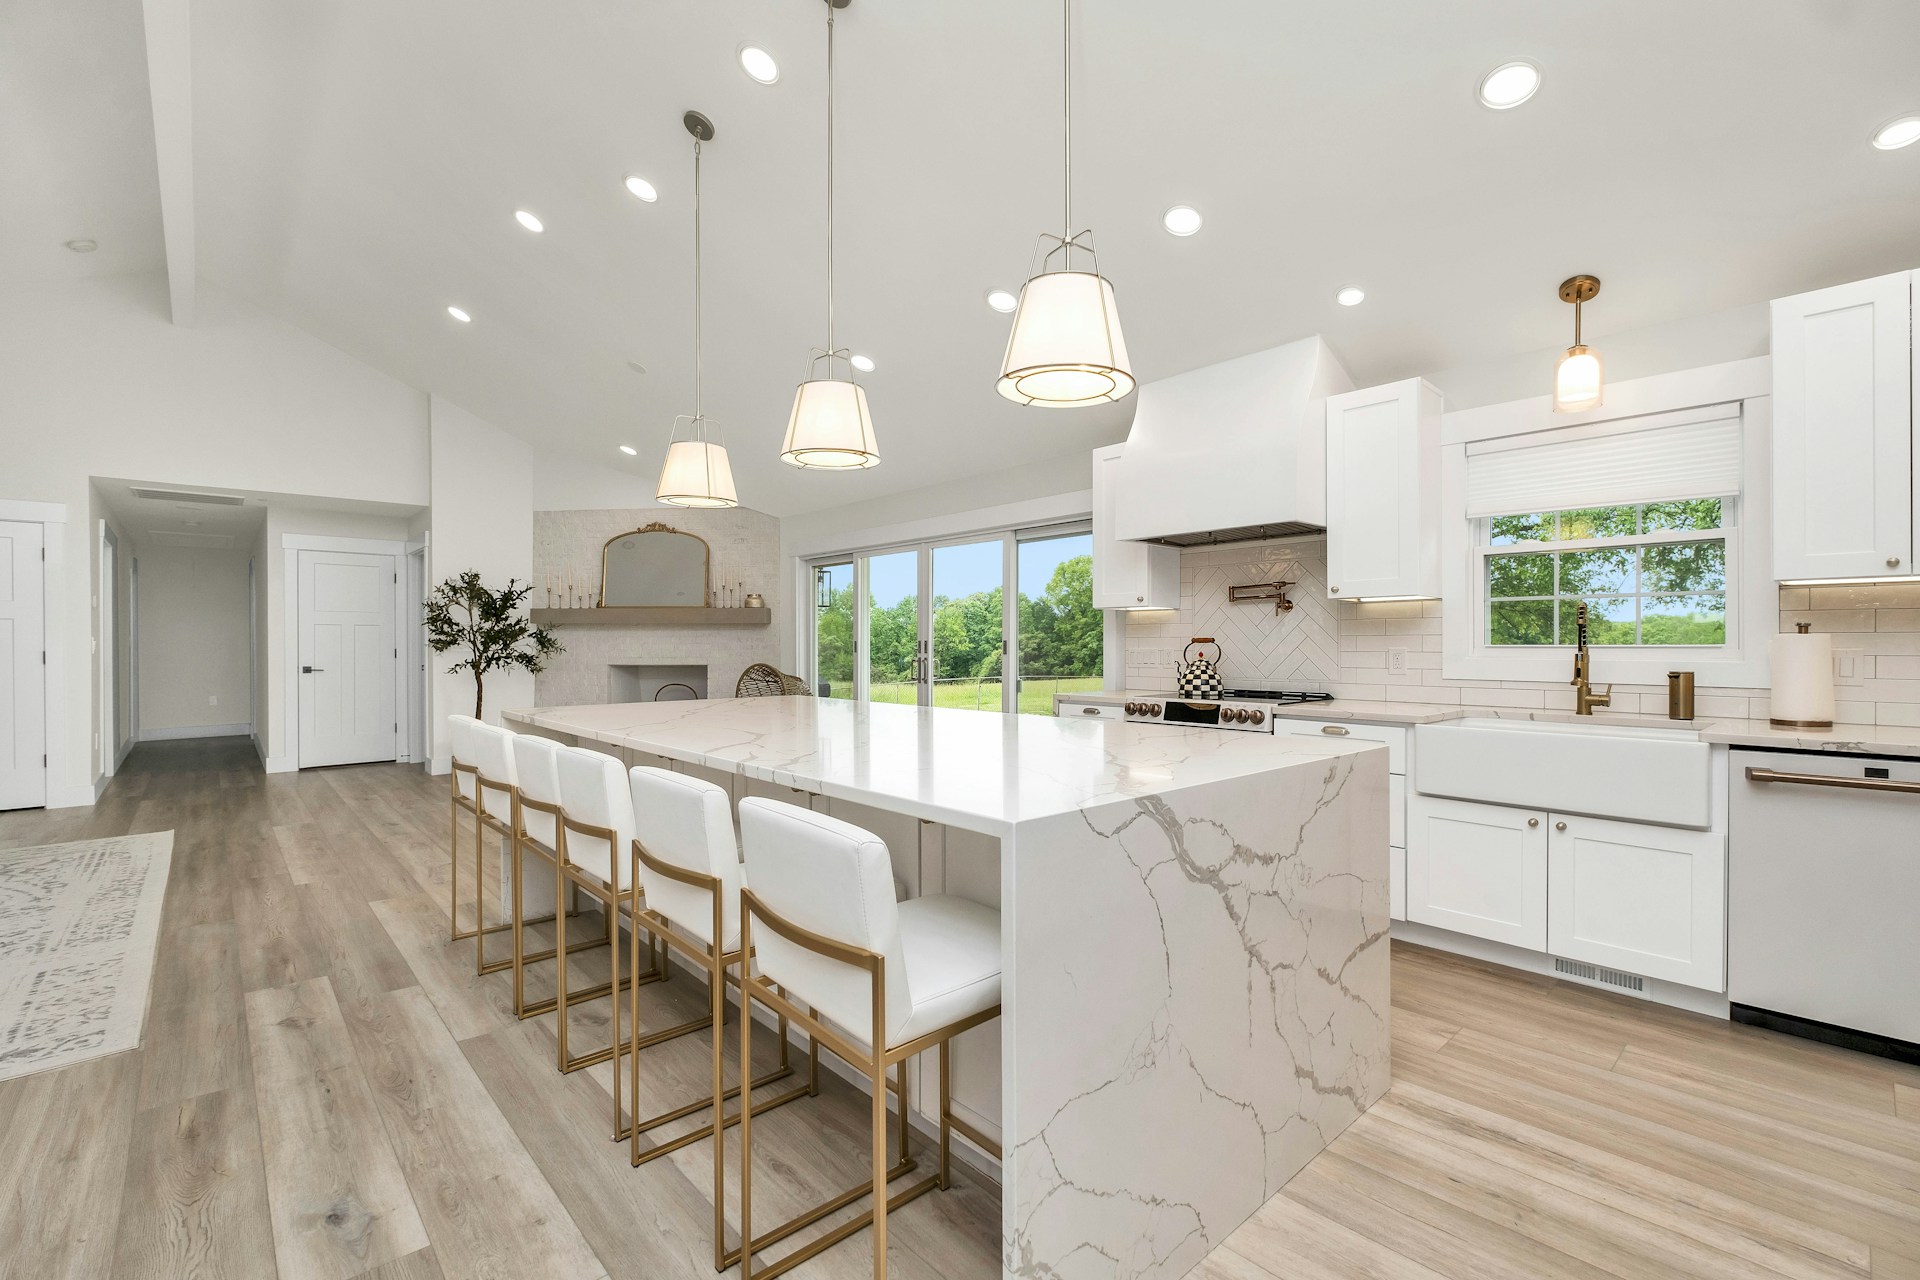
Innovative Kitchen Remodeling Designs for Modern Kitchen Layouts

When I think about the heart of a home, the kitchen always comes to mind. It’s where meals are crafted, stories are shared, and memories are made.
If you’re considering a kitchen update, you’re in the right place. I want to share some innovative kitchen remodeling designs that can transform your space into a modern kitchen layout that’s both functional and stylish.
Whether you’re dreaming of a sleek, minimalist look or a cozy, inviting atmosphere, there’s something here for you.
Exploring Modern Kitchen Layouts: What Works Best?
Modern kitchen layouts focus on efficiency, flow, and aesthetics. The goal is to create a space that feels open and inviting but also practical for everyday use. Here are some popular layouts that have caught my attention:
- Open Concept Layout: This design removes barriers between the kitchen and living areas, making the space feel larger and more connected. It’s perfect for entertaining or keeping an eye on kids while cooking.
- L-Shaped Layout: Ideal for smaller spaces, this layout uses two adjacent walls to maximize corner space and create a natural work triangle between the sink, stove, and refrigerator.
- U-Shaped Layout: Offering plenty of counter space and storage, this layout surrounds you with work areas on three sides. It’s great for serious cooks who need room to spread out.
- Galley Kitchen: A narrow, corridor-style kitchen with counters on both sides. It’s efficient for one or two cooks and works well in apartments or smaller homes.
Each layout has its strengths, and the best choice depends on your space and lifestyle. I’ve found that combining these layouts with smart storage solutions and modern appliances can make a huge difference.
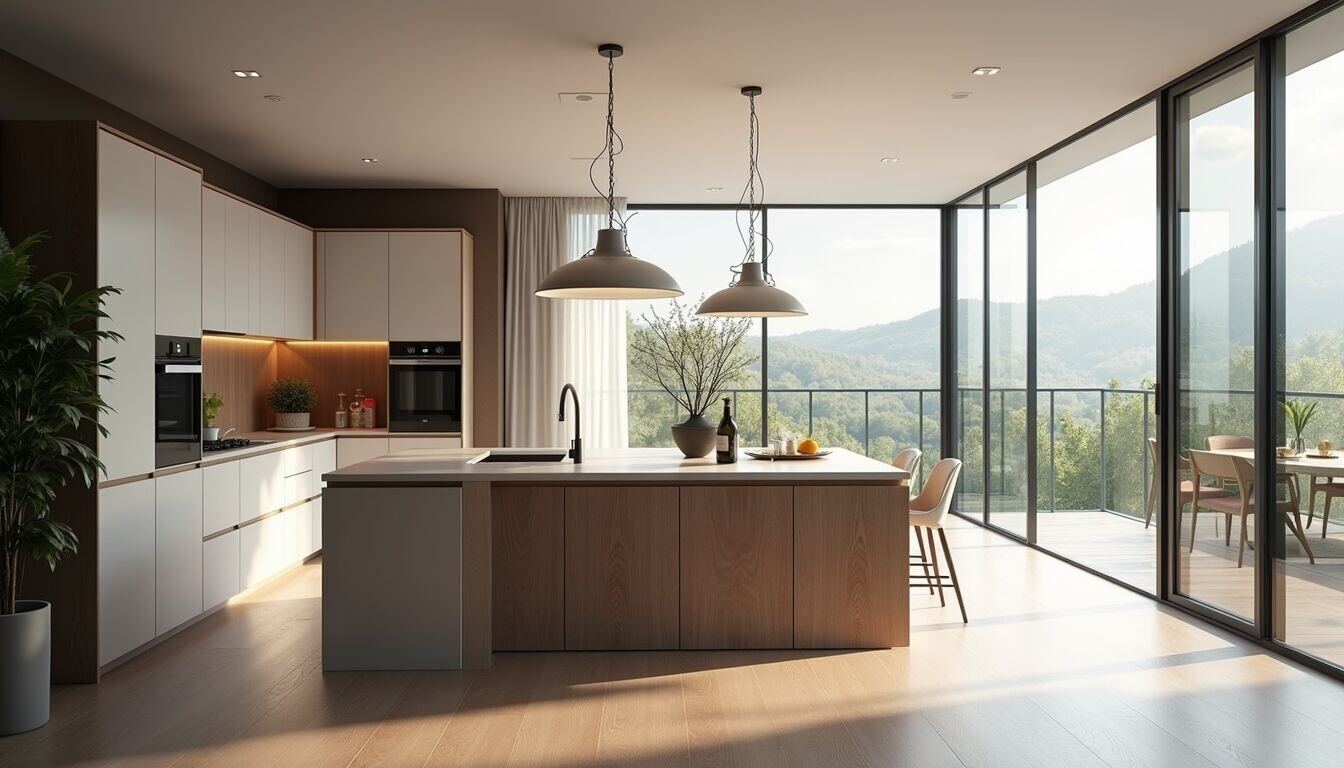
Smart Storage Solutions to Maximize Space
One of the biggest challenges in kitchen remodeling is finding enough storage without cluttering the space. I love how innovative kitchen remodeling designs incorporate clever storage ideas that keep everything organized and accessible.
- Pull-Out Pantry Shelves: These make it easy to see and reach items at the back of your pantry.
- Corner Drawers and Lazy Susans: Perfect for utilizing those awkward corner cabinets.
- Vertical Dividers: Great for storing baking sheets, cutting boards, and trays upright.
- Hidden Appliances: Integrating appliances behind cabinet doors keeps the kitchen looking sleek and tidy.
- Overhead Pot Racks: These free up cabinet space and add a decorative touch.
By thinking vertically and using every inch wisely, you can create a kitchen that feels spacious and uncluttered. Trust me, once you have a place for everything, cooking becomes more enjoyable.
Is $10,000 Enough for a Kitchen Remodel?
This is a question I get asked a lot. The answer depends on what you want to achieve. A $10,000 budget can cover some impactful updates, but it requires careful planning and prioritizing.
Here’s what you can realistically expect with $10,000:
- Refinishing or Painting Cabinets: Instead of replacing, a fresh coat of paint or stain can transform your cabinets.
- New Hardware: Swapping out handles and knobs is a small change that makes a big difference.
- Updated Backsplash: Installing a stylish backsplash can add personality without breaking the bank.
- Lighting Upgrades: Adding under-cabinet lighting or new fixtures can brighten the space.
- Replacing Countertops: Depending on the material, you might find affordable options like laminate or butcher block.
If you want to do a full remodel with new cabinets, flooring, and appliances, $10,000 might be tight. But for targeted improvements, it’s definitely doable. I recommend getting quotes from contractors and prioritizing the changes that will have the biggest impact on your daily life.
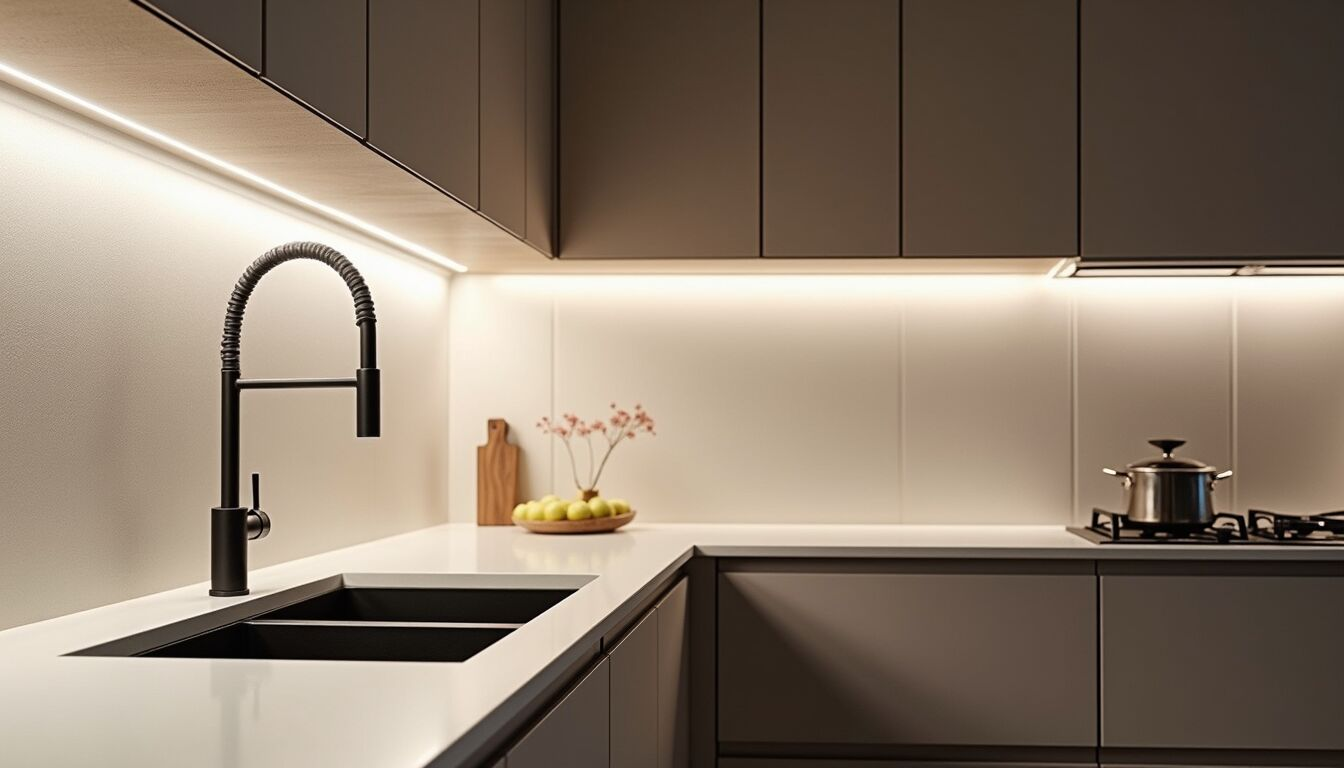
Incorporating Technology in Your Kitchen Remodel
Modern kitchens are not just about looks; they’re about smart functionality. Integrating technology can make your kitchen more efficient and enjoyable.
- Smart Appliances: Refrigerators with touchscreens, ovens you can control from your phone, and dishwashers with sensors save time and energy.
- Voice-Activated Assistants: Devices like Alexa or Google Home can help you set timers, find recipes, or control lighting hands-free.
- Touchless Faucets: These reduce germs and make washing up easier.
- Charging Stations: Built-in USB ports and outlets keep your devices powered without clutter.
- LED Lighting: Energy-efficient and customizable lighting options can set the mood or brighten work areas.
Adding these features doesn’t have to be complicated or expensive. Even small tech upgrades can make your kitchen feel futuristic and user-friendly.
Choosing Materials That Blend Style and Durability
When remodeling, the materials you choose will affect both the look and longevity of your kitchen. I always suggest picking materials that are easy to maintain but also reflect your personal style.
- Countertops: Quartz is popular for its durability and low maintenance. Granite offers natural beauty but needs sealing. For budget-friendly options, consider laminate or solid surface.
- Cabinetry: Solid wood is classic and sturdy, but engineered wood or MDF with a quality finish can be just as attractive and more affordable.
- Flooring: Porcelain tile is durable and water-resistant. Hardwood adds warmth but requires more care. Vinyl plank flooring is a great alternative that looks like wood but is easier to maintain.
- Backsplashes: Glass tiles, subway tiles, or even stainless steel can add texture and color.
Don’t be afraid to mix materials to create contrast and interest. For example, pairing a marble countertop with matte black cabinets can create a stunning modern kitchen layout.
Bringing It All Together: Your Dream Kitchen Awaits
Remodeling your kitchen is a big step, but it’s also an exciting opportunity to create a space that truly fits your lifestyle. Remember, the best kitchen is one that works for you every day. Whether you want to entertain guests, cook gourmet meals, or just have a cozy spot for morning coffee, thoughtful design makes all the difference.
If you’re ready to explore kitchen remodeling designs that combine innovation with practicality, start by imagining how you want to use your kitchen. Then, consider the layouts, storage solutions, technology, and materials that will bring that vision to life.
With a little planning and creativity, your modern kitchen layout can become the heart of your home - a place where style meets function in perfect harmony. So go ahead, take that first step, and enjoy the journey of transforming your kitchen into something truly special.
Part of the team at Butler Homes, designing and building homes across Raleigh, Cary, Apex and greater Wake County.