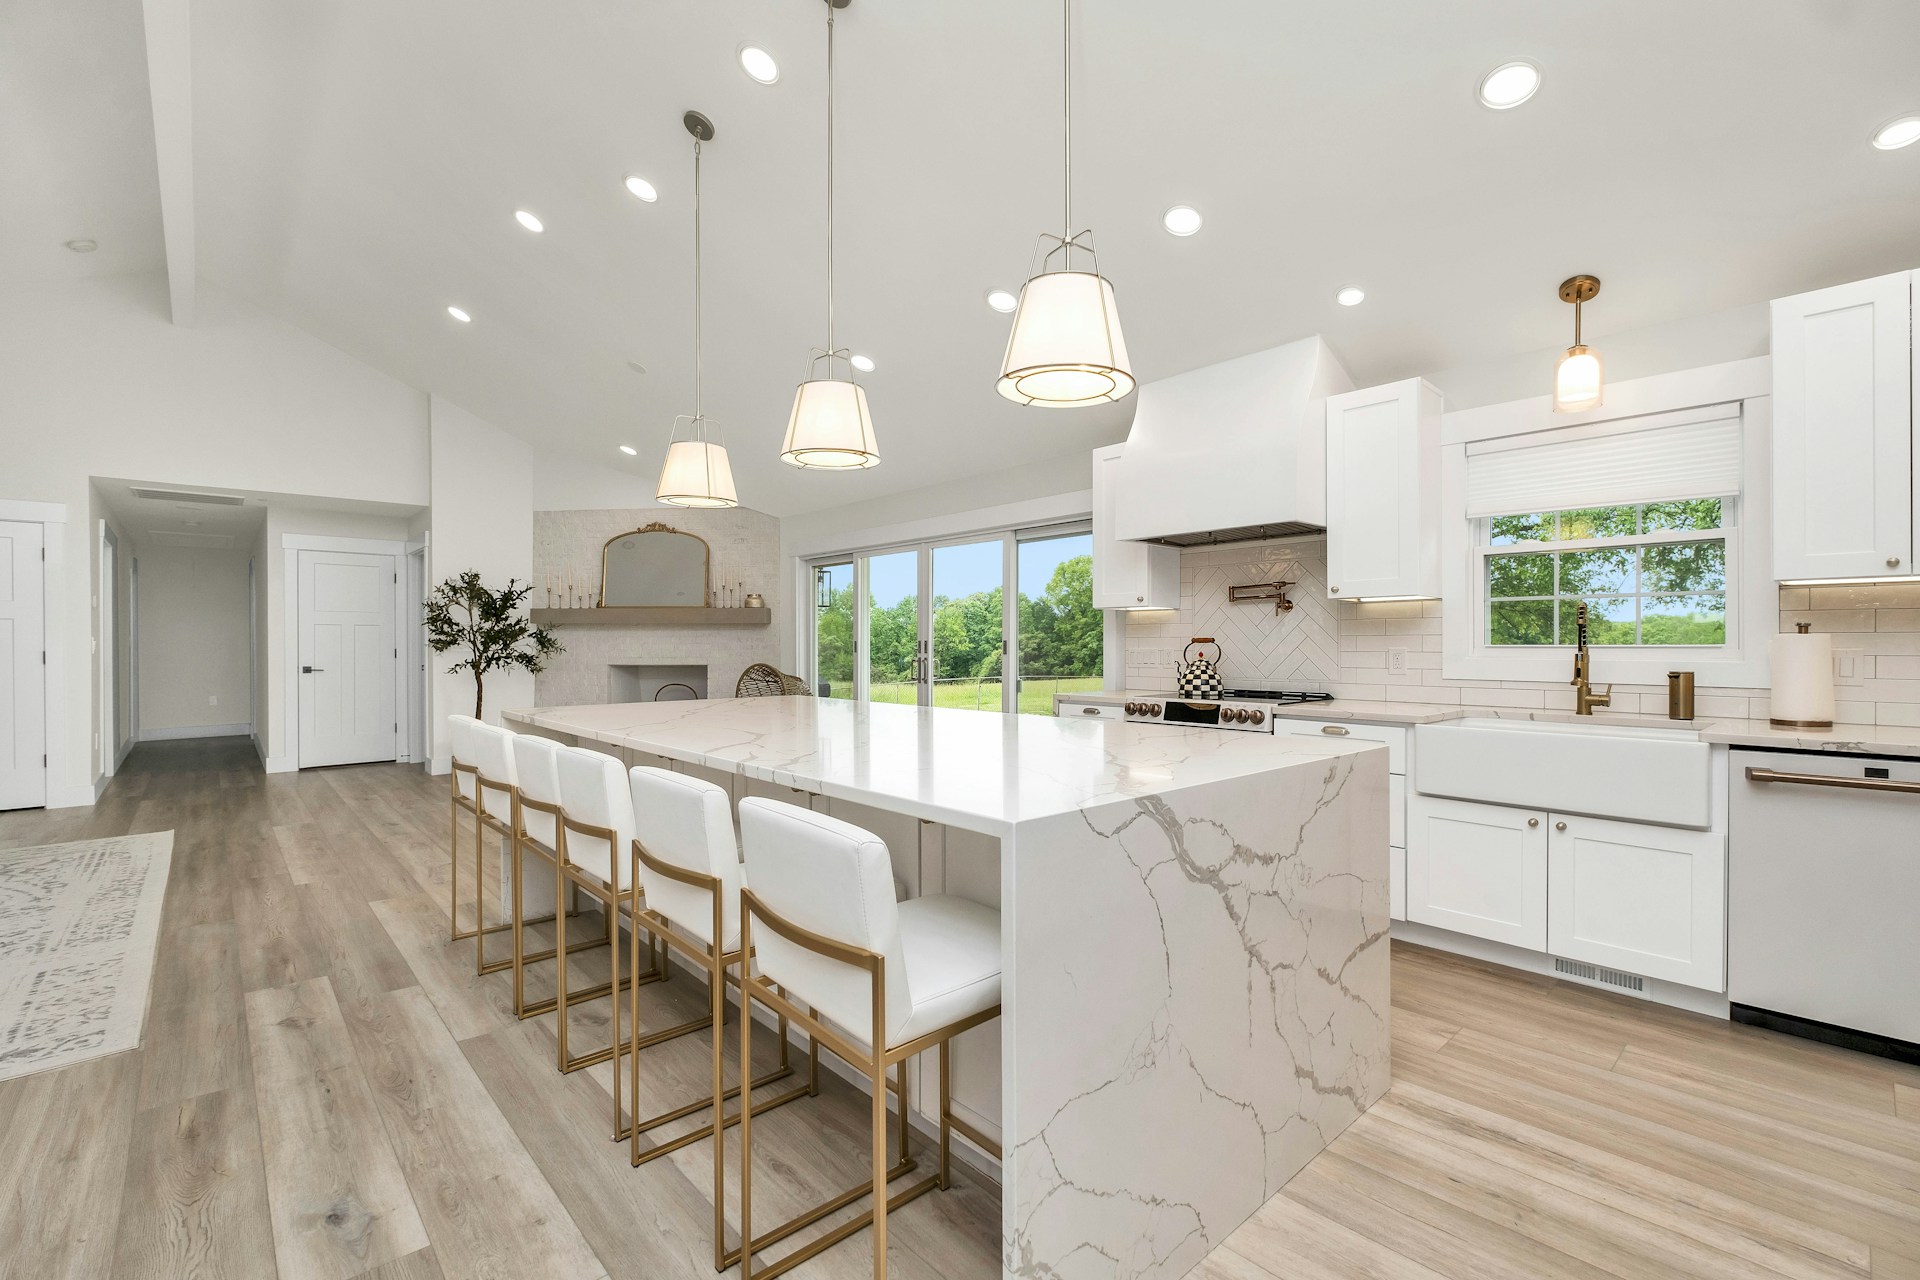
10 Kitchen Layout Ideas That Actually Work in NC Homes

The best layouts start with how you live
Before we draw a single line, we ask homeowners how they cook, who's typically in the kitchen, and where the bottlenecks happen today.
In most Triangle homes we remodel, the answer is the same: more prep space, better storage and a clearer flow between the range, sink and fridge. Here are the 10 layouts we return to most often — and where each one shines.
"The right layout is the one that disappears while you cook. You shouldn't have to think about where the knives live."
1. Single-wall galley
Best for: narrow homes, basement suites, or when you're adding a kitchenette.
- One continuous run of cabinetry and appliances
- Keep the work triangle linear and short (sink → range → fridge)
- Use tall pantry cabinets and a shallow-depth fridge to gain depth
- Add a rolling butcher-block island on locking casters for extra prep
2. L-shape with island
Best for: most 1990s–2010s Raleigh homes with an open great room.
The L gives you two solid walls of storage while the island becomes the social anchor. We usually size the island 36–42" deep so two stools fit comfortably on the living-room side without crowding the cook.
3. U-shape with peninsula
Best for: homes where we can't open the kitchen to the family room.
The U keeps everything within a tight triangle. A peninsula that faces the dining area gives seating without sacrificing cabinetry on the back wall.
4. Open-concept great room
Best for: new construction and major structural remodels.
- Island becomes the literal center of the home
- Use a 10–12 ft island with a sink or cooktop on the work side and seating on the other
- Hide the fridge and pantry behind tall, integrated panels so the room reads as furniture, not appliances
5. Working pantry (scullery)
Best for: serious cooks and entertainers.
A 6×8 ft pantry with its own sink, microwave, and small dishwasher turns the main kitchen into a show kitchen while the real work happens out of sight.
| Layout | Min. Footprint | Island? | Best For |
|---|---|---|---|
| Galley | 8×10 | No | Narrow homes |
| L+Island | 12×14 | Yes | Most NC homes |
| U+Peninsula | 10×12 | Optional | Closed kitchens |
| Great Room | 16×20+ | Large | New builds |
| Scullery | + pantry room | No | Entertainers |
6–10. The rest of the pack
-
G-shape with breakfast nook — adds a curved end to the U for a built-in banquette.
-
Two-island kitchen — one for prep (with sink), one for seating (no utilities). Only works in 20+ ft rooms.
-
Peninsula with bar-height counter — great for homes with older kids who eat at different times.
-
One-wall + separate beverage station — coffee, wine fridge, and glassware in a shallow alcove so the main run stays clean.
-
ADA-adaptable with pull-out lowers and 34" counters — future-proofs the home without looking institutional.
Quick decision framework
# Ask these three questions in order
1. How many cooks are in the kitchen at peak?
2. Do we need to preserve a formal dining room?
3. Is there a load-bearing wall we can't move?
If you answer "two or more," "no," and "yes," you're usually looking at an L or a U with a peninsula.
The bottom line
The best kitchen in North Carolina is the one that makes you forget you're in a kitchen. Storage appears when you need it, the coffee is always within reach, and the island is where your guests end up without being asked. Get the bones right and the finishes will take care of themselves.
Part of the team at Butler Homes, designing and building homes across Raleigh, Cary, Apex and greater Wake County.