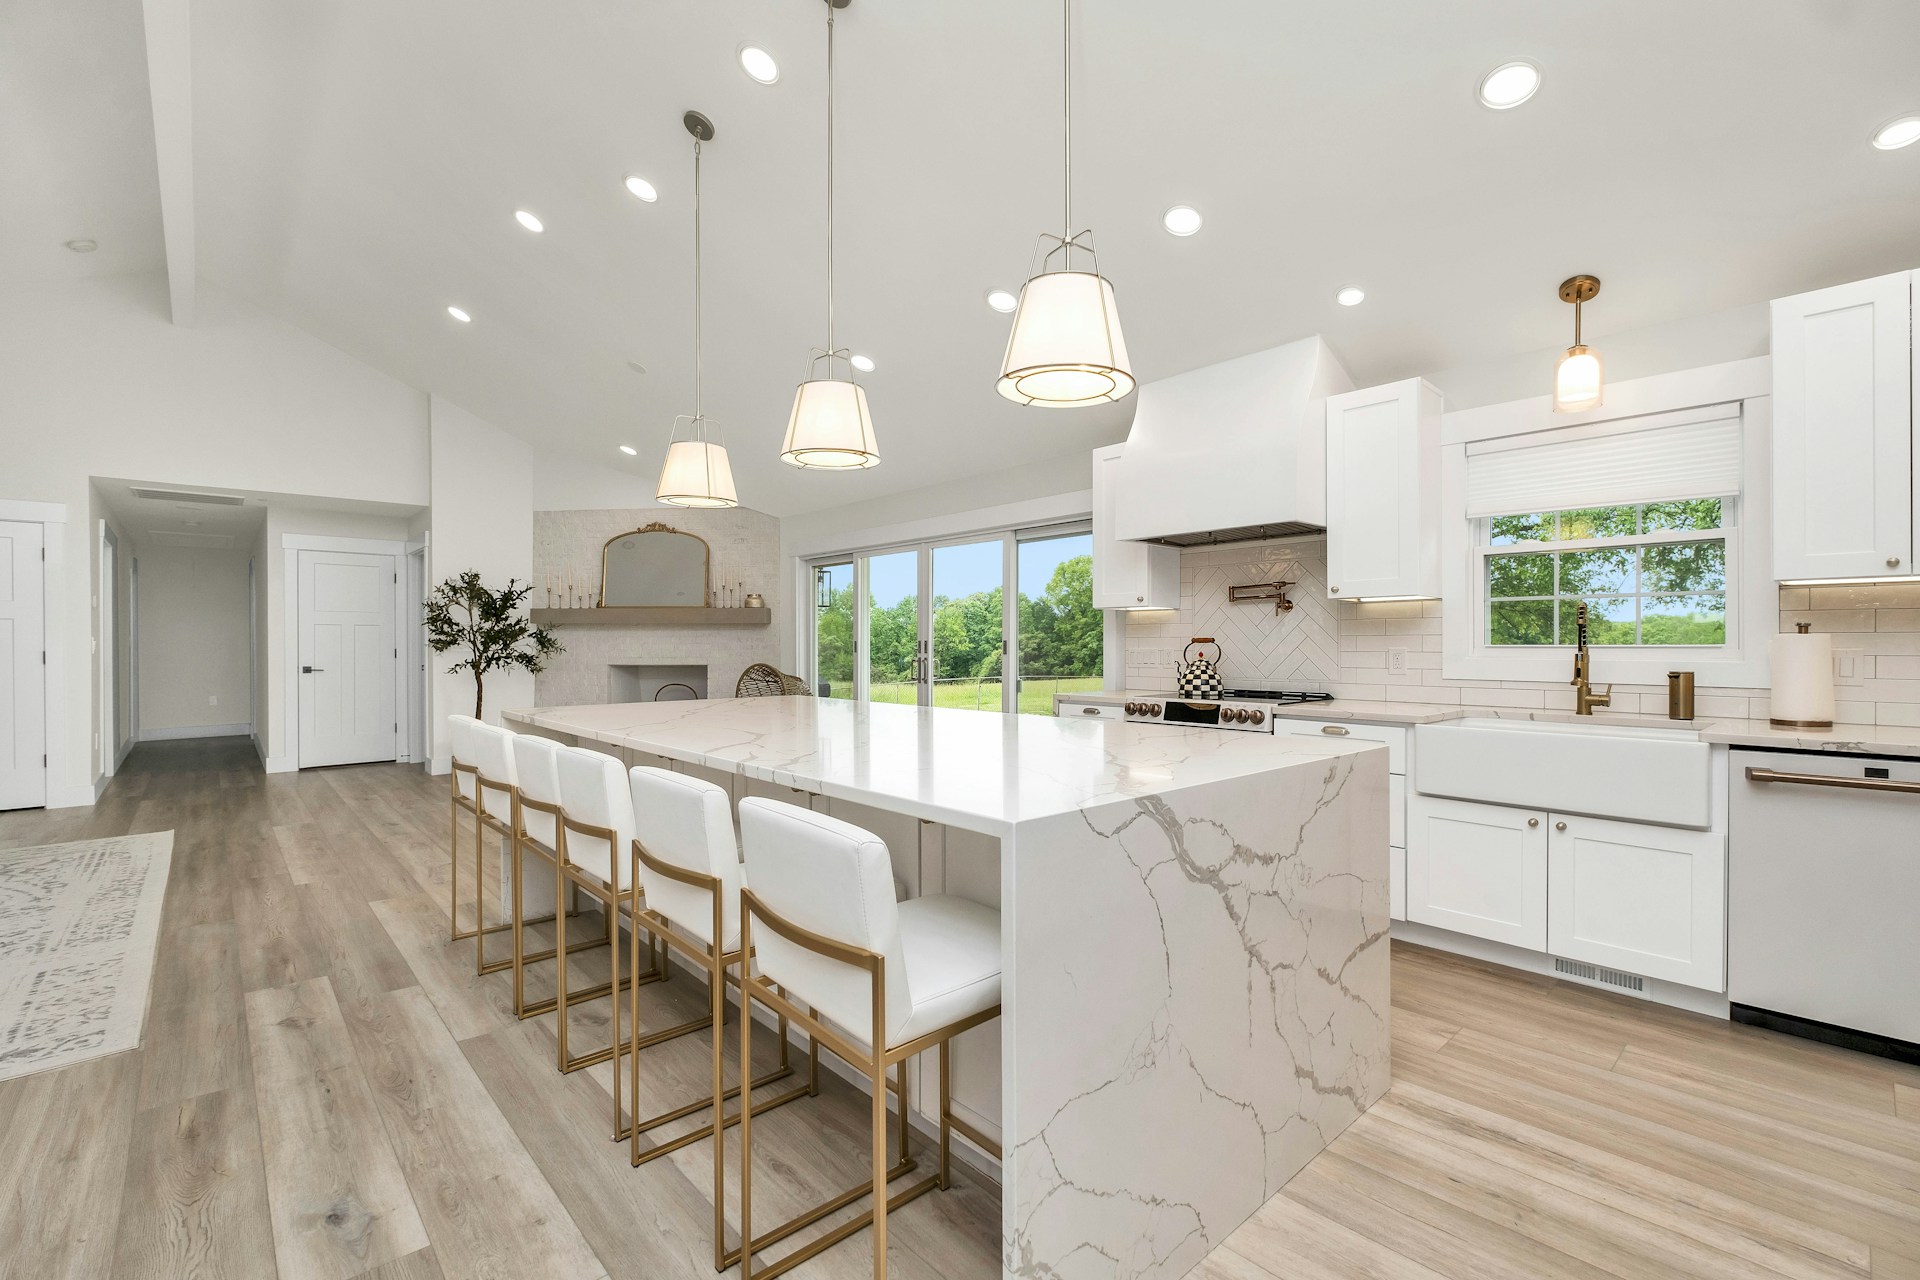
Maximizing Space in Small Kitchens: Tips and Tricks

Small kitchens can feel cramped and cluttered, but with the right strategies, you can transform them into efficient, stylish spaces. Whether you’re dealing with a tiny apartment kitchen or a compact cooking area in your home, maximizing every inch is key. This guide offers practical tips and tricks to help you make the most of your small kitchen.
Smart Storage Solutions for Small Kitchens
One of the biggest challenges in small kitchens is storage. Without enough space, clutter quickly accumulates, making the kitchen feel even smaller. Here are some smart storage ideas to keep your kitchen organized and functional:
- Use Vertical Space: Install tall cabinets that reach the ceiling. This adds extra storage without taking up floor space. Use the top shelves for items you rarely use.
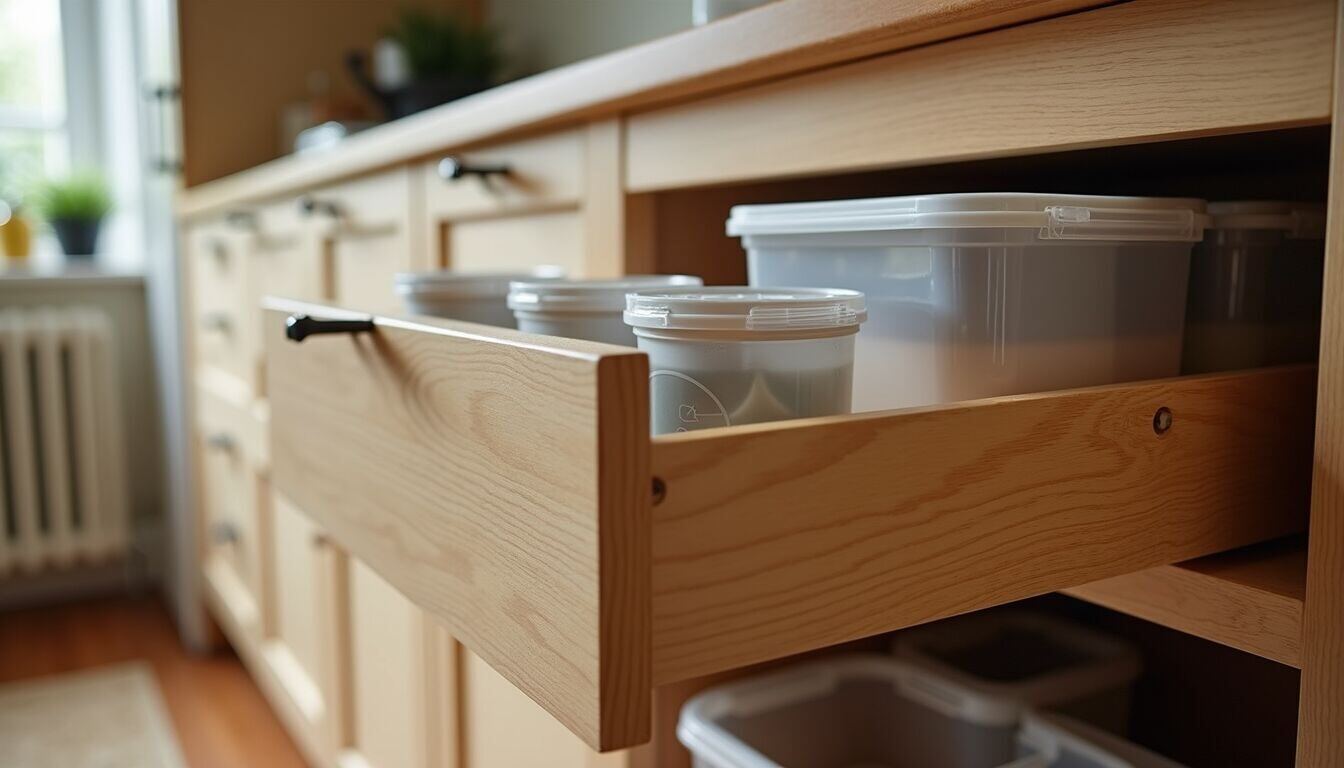
- Pull-Out Shelves and Drawers: These make it easier to access items stored in the back of cabinets. They also help you organize pots, pans, and pantry goods efficiently.
- Magnetic Strips and Hooks: Attach magnetic strips to walls or the side of cabinets to hold knives and metal utensils. Hooks can hang mugs, pots, or towels, freeing up drawer and counter space.
- Over-the-Door Organizers: Use the inside of cabinet doors for spice racks, cutting boards, or cleaning supplies.
- Stackable Containers: Use clear, stackable containers for dry goods to save space and keep your pantry neat.
By implementing these storage solutions, you can reduce clutter and create a more open feel in your small kitchen.
Design Tips to Make Small Kitchens Feel Larger
Design choices can greatly affect how spacious your kitchen feels. Here are some design tips to visually expand your small kitchen:
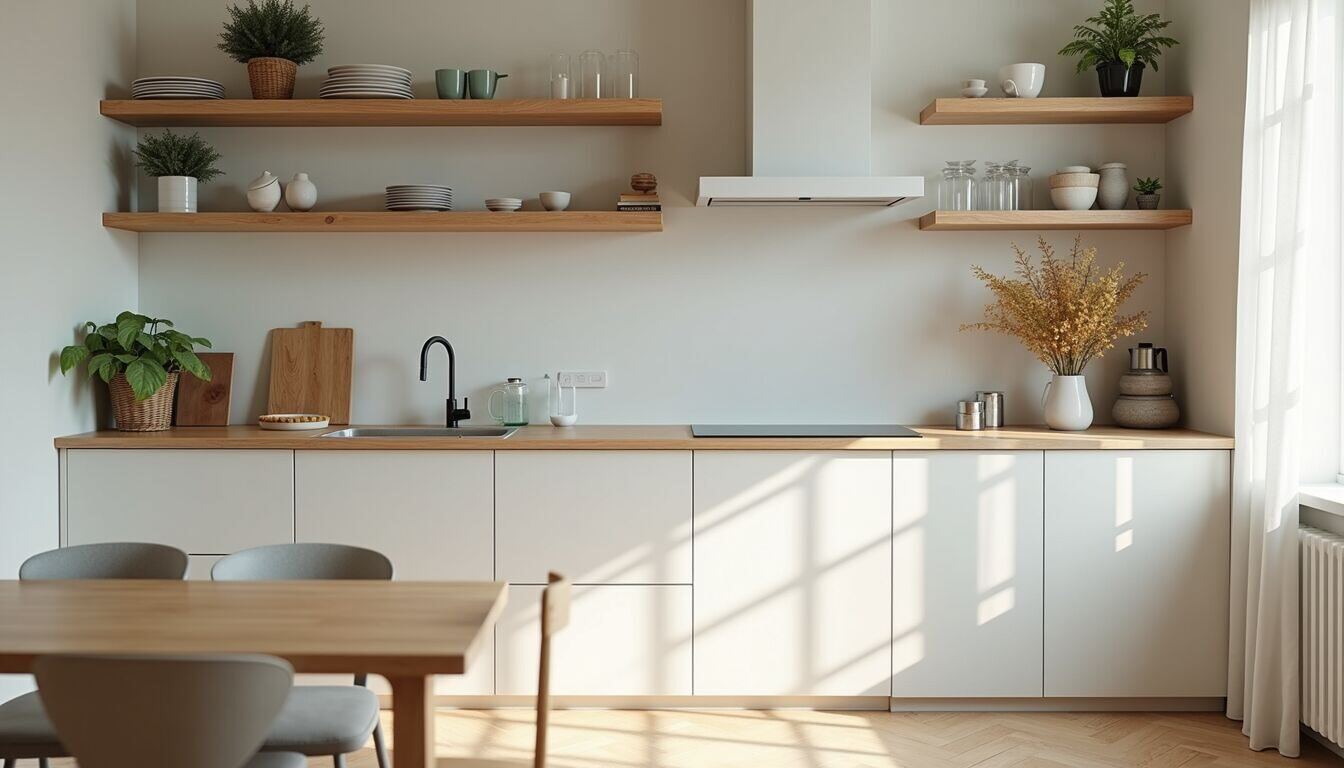
- Light Colors: Use light, neutral colors on walls, cabinets, and countertops. Whites, creams, and pastels reflect light and make the space feel airy.
- Open Shelving: Replace some upper cabinets with open shelves. This creates a sense of openness and allows you to display attractive dishes or glassware.
- Mirrors and Reflective Surfaces: Incorporate mirrored backsplashes or glossy tiles to bounce light around the room.
- Compact Appliances: Choose smaller, space-saving appliances designed for small kitchens. For example, a slim dishwasher or a narrow refrigerator.
- Minimalist Hardware: Use simple cabinet handles or push-to-open doors to reduce visual clutter.
These design strategies help create an illusion of space, making your kitchen more inviting and comfortable.
Efficient Layouts for Small Kitchens
The layout of your kitchen plays a crucial role in maximizing space and functionality. Here are some efficient layouts ideal for small kitchens:
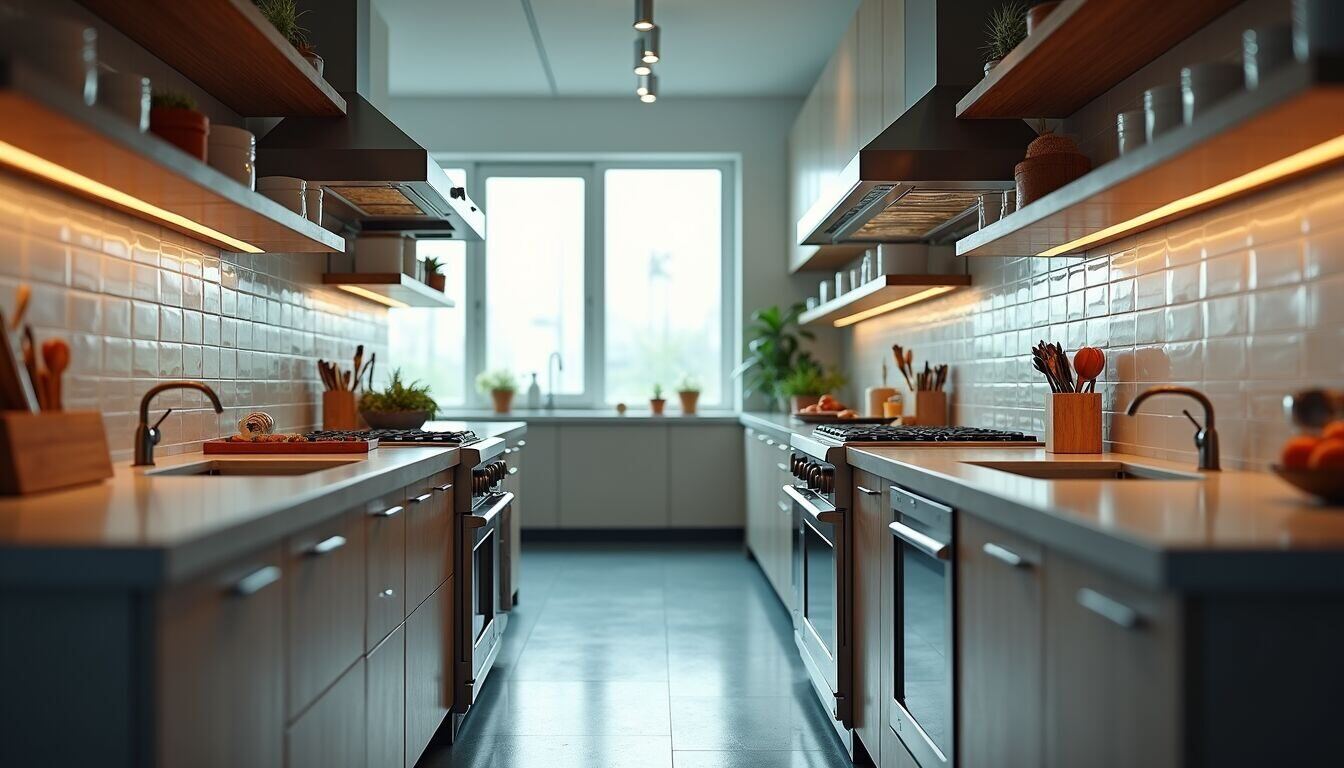
- Galley Kitchen: Two parallel counters with a walkway in between. This layout maximizes counter space and storage on both sides.
- L-Shaped Kitchen: Counters on two adjacent walls create an open corner, allowing for more floor space and flexibility.
- Single Wall Kitchen: All appliances and cabinets are aligned on one wall, freeing up the rest of the room for dining or movement.
- U-Shaped Kitchen: Three walls of counters and cabinets provide ample workspace and storage, but this works best if the kitchen is not too narrow.
When planning your kitchen layout, consider the "work triangle" concept - the ideal distance between the sink, stove, and refrigerator. Keeping these three points close but not cramped improves efficiency.
Tips for Choosing the Right Furniture and Fixtures
Furniture and fixtures can either crowd a small kitchen or enhance its usability. Here are some tips to choose the right pieces:
- Fold-Down Tables: A wall-mounted fold-down table can serve as a dining or prep area and be tucked away when not in use.
- Slim Chairs or Stools: Opt for narrow seating that can be easily moved or stored under counters.
- Under-Cabinet Lighting: This brightens work areas without taking up space and adds a modern touch.
- Sink with Integrated Cutting Board: Some sinks come with fitted cutting boards or colanders, saving counter space.
- Multi-Functional Appliances: Consider appliances that combine functions, like a microwave with a convection oven.
Choosing furniture and fixtures that save space and add functionality will make your kitchen more enjoyable to use.
When to Consider Professional Help
Sometimes, maximizing space in a small kitchen requires more than just DIY solutions. If you’re thinking about a major update or want to optimize your kitchen layout, professional kitchen renovation services can help. Experts can:
- Assess your space and suggest the best layout.
- Recommend custom cabinetry and storage solutions.
- Install high-quality fixtures and appliances.
- Ensure the renovation meets safety and building codes.
Investing in professional help can save time and ensure your small kitchen is both beautiful and functional.
Making the Most of Your Small Kitchen Every Day
Maximizing space in a small kitchen is an ongoing process. Here are some daily habits to keep your kitchen efficient:
- Declutter Regularly: Remove items you don’t use often to keep counters clear.
- Clean as You Go: Washing dishes and wiping surfaces during cooking prevents mess buildup.
- Organize Zones: Designate areas for prep, cooking, and cleaning to streamline tasks.
- Rotate Pantry Items: Use older items first to avoid overcrowding.
- Use Multi-Purpose Tools: Choose kitchen tools that serve multiple functions to reduce the number of gadgets.
By adopting these habits, you’ll maintain a tidy, functional kitchen that feels larger than it is.
Maximizing space in small kitchens is achievable with thoughtful storage, smart design, and efficient layouts. Whether you tackle it yourself or seek professional kitchen renovation services, these tips will help you create a kitchen that works beautifully for your needs.
Part of the team at Butler Homes, designing and building homes across Raleigh, Cary, Apex and greater Wake County.