Inside New Construction Homes in Fuquay-Varina: Layouts That Actually Work
Floor Plans That Fit Real Life in Fuquay-Varina
Choosing from new construction homes in Fuquay-Varina should feel exciting, not stressful. The problem is that many floor plans look great in a brochure but fall apart once you move in and start living your normal day. Morning rush, backpacks, meal prep, Zoom calls, muddy cleats, guests at the door, it all adds up fast.
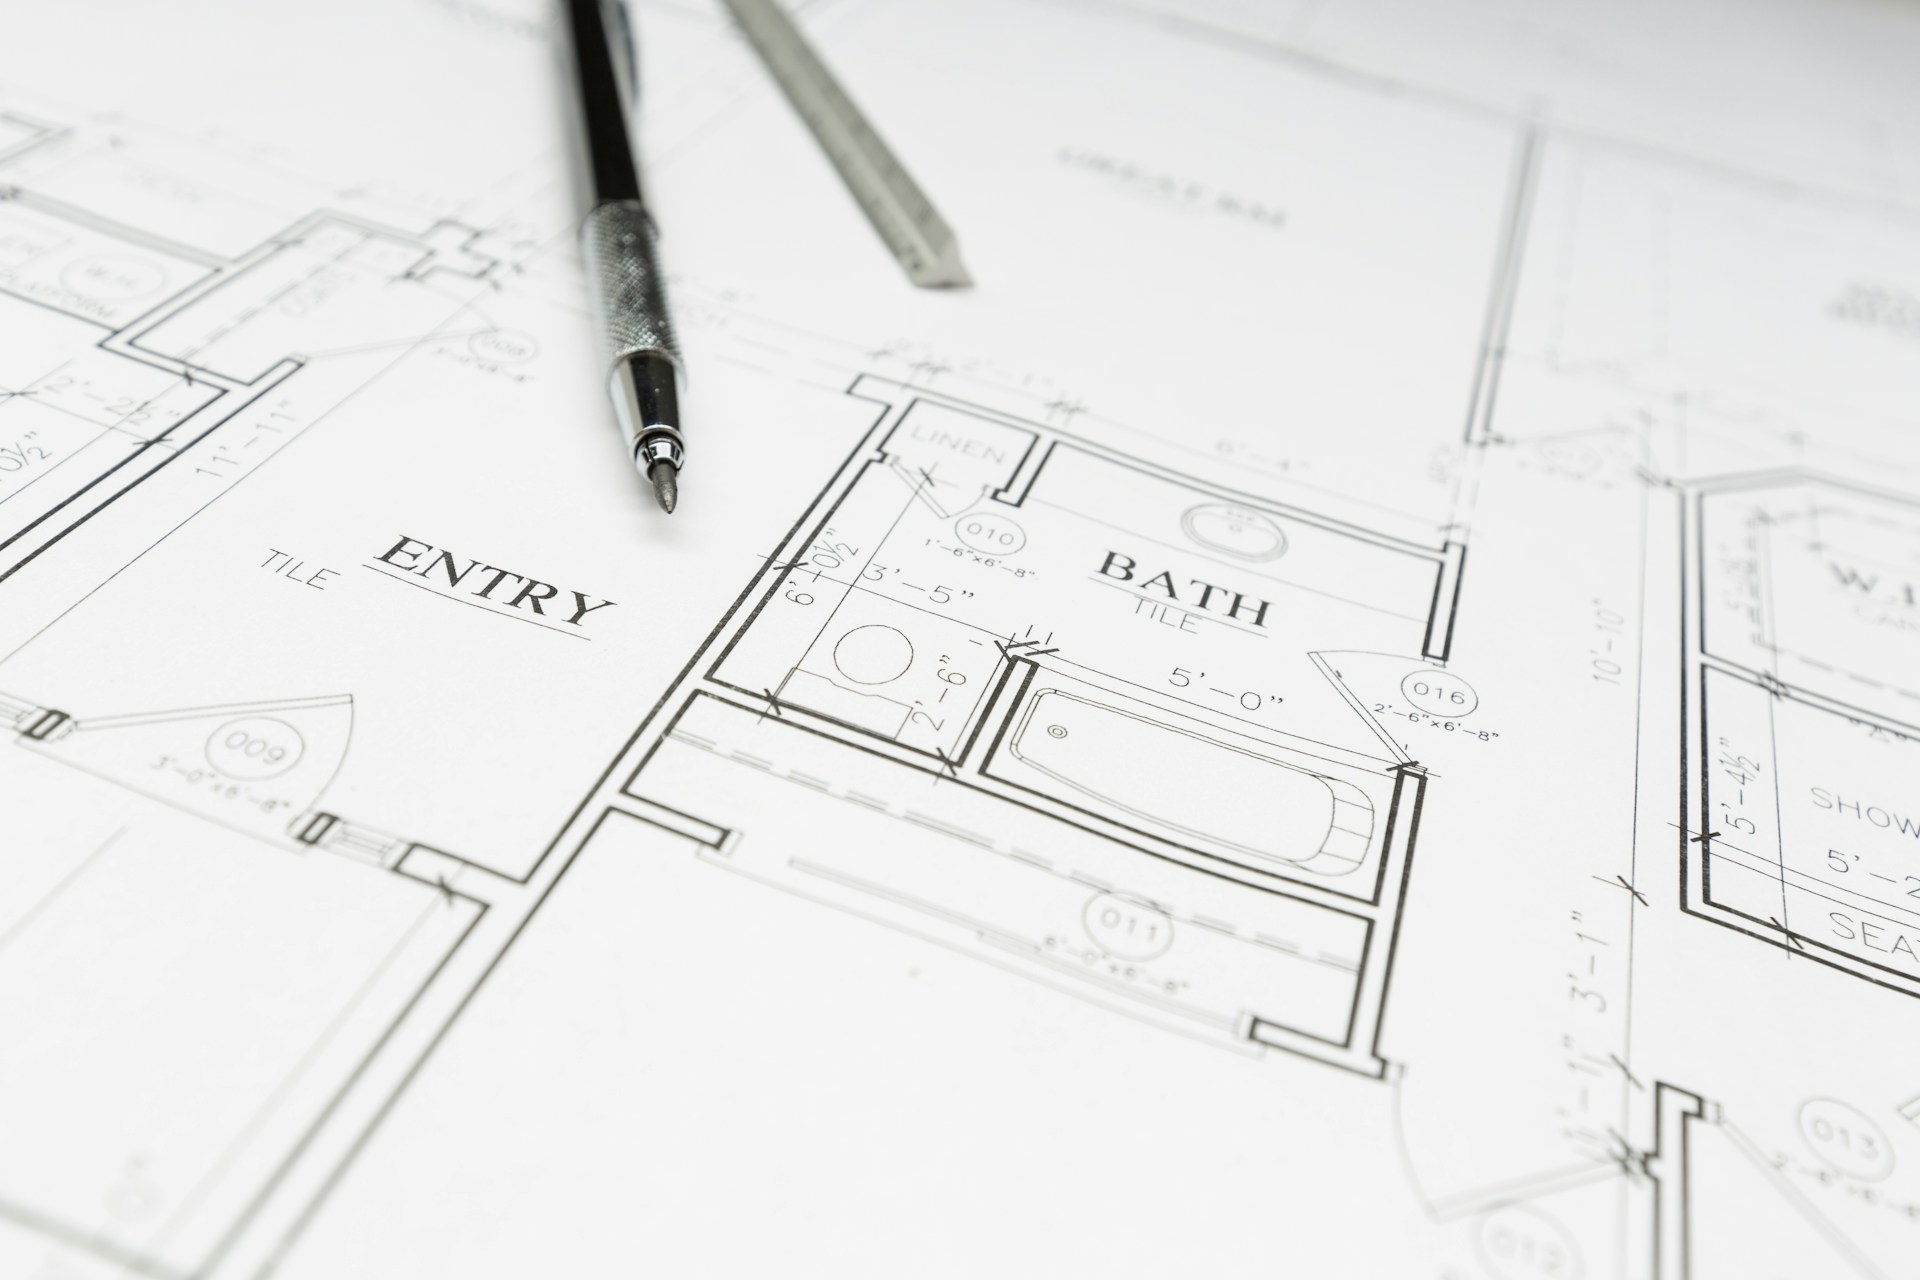
The layout of your home needs to support real life, not just show well at an open house. That means thinking about how you move through the day, where noise happens, where you need calm, and how often you host friends and family. When we design and build, we focus on turning those everyday routines into floor plans that feel natural, calm, and easy to live in, especially for families in Fuquay-Varina and across Wake County.
Smart Main Floor Layouts for Busy Wake County Families
The main floor carries most of the daily load. If that layout is off, you feel it every single day.
A smart first step is looking at the flow from the front door to the kitchen. Helpful details many families appreciate include:
-
A drop zone or mudroom near the entry from the garage for bags, shoes, and keys
-
Hooks, cubbies, and a bench that keep clutter from spilling into the kitchen
-
A powder room close to the foyer, so guests are not walking through private spaces
In the kitchen and dining area, you want a space that works on a regular weeknight and also handles a big gathering without chaos. We often talk with homeowners about:
-
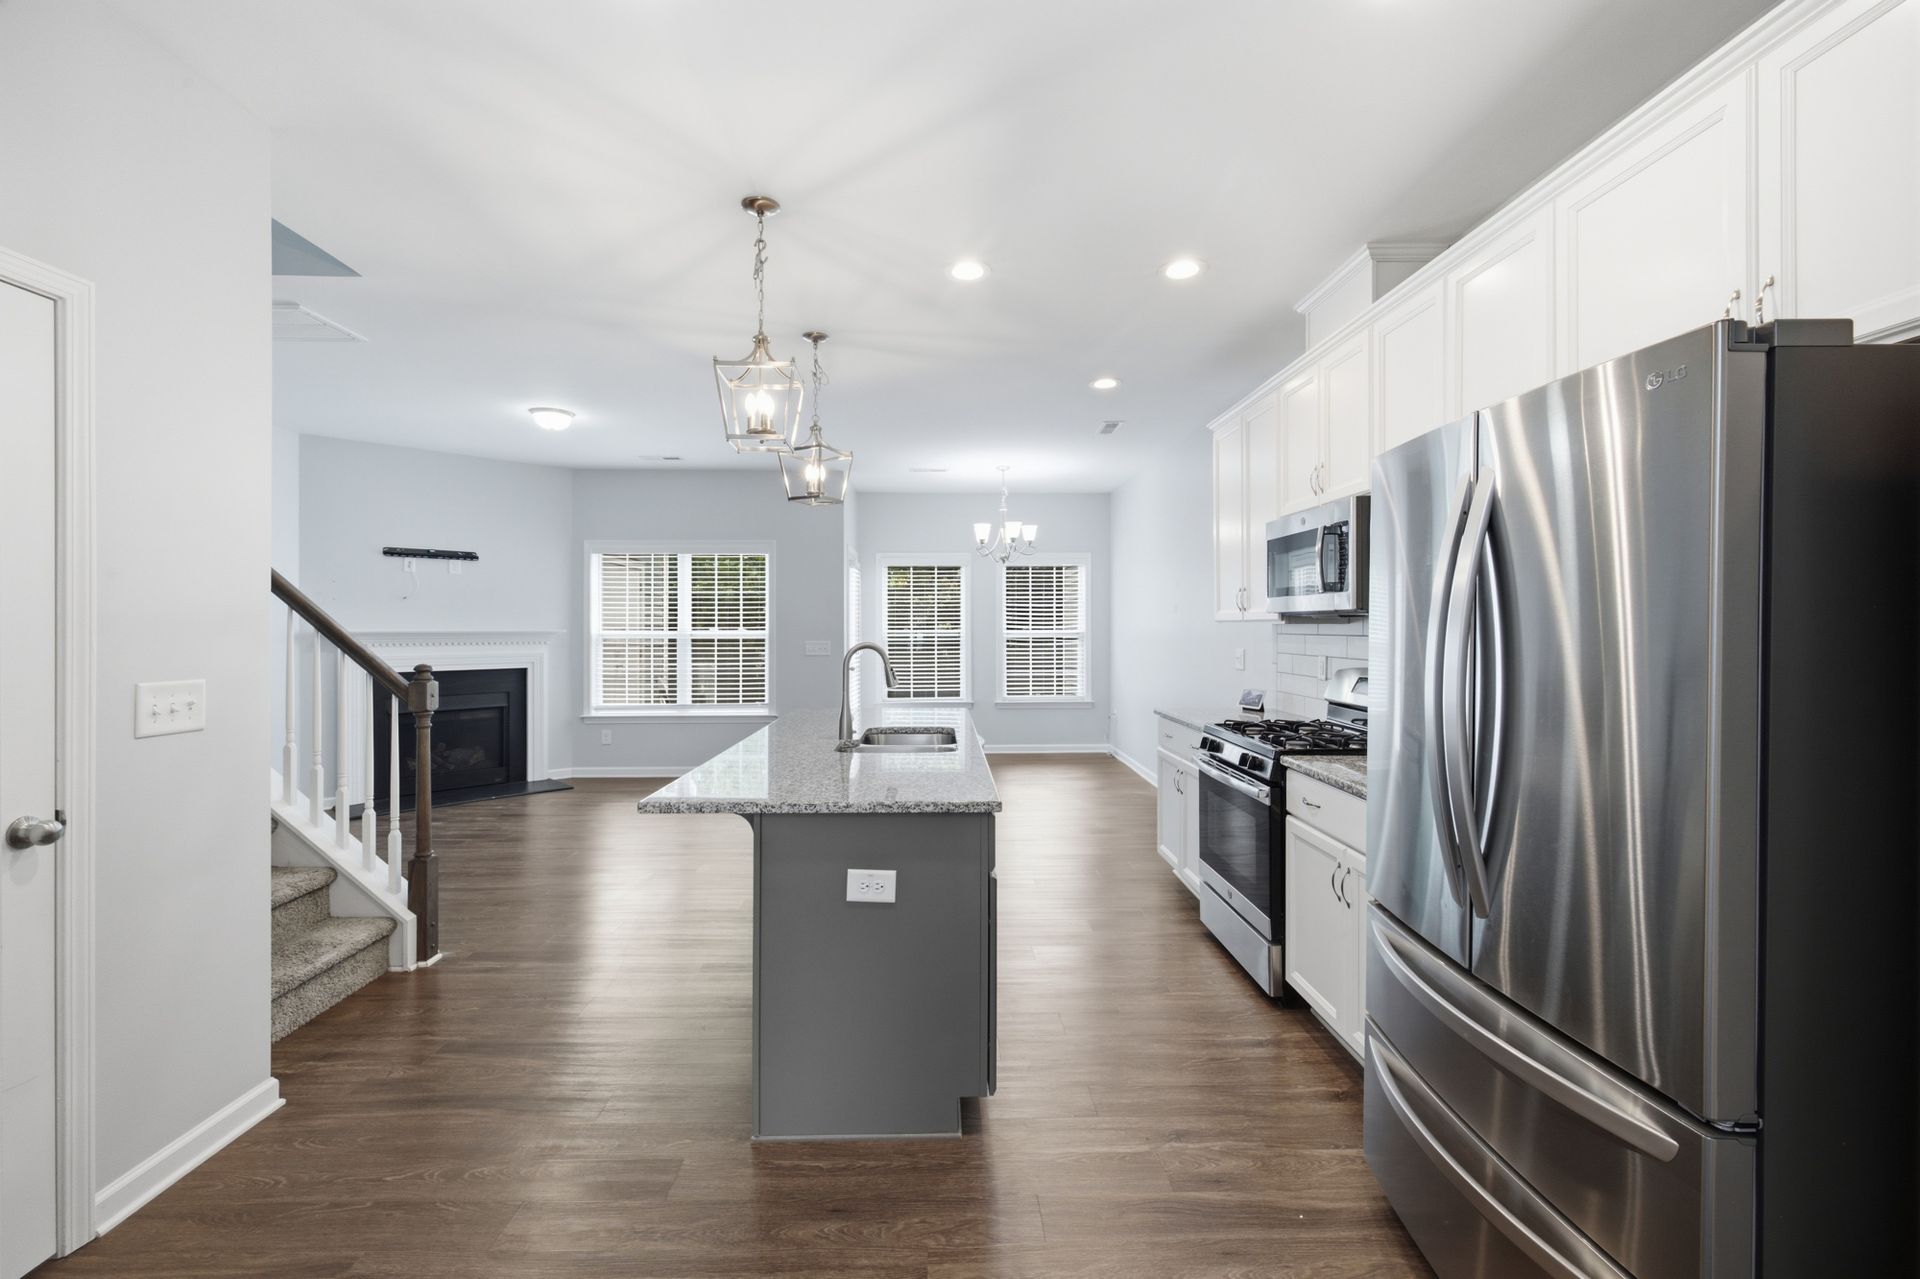
An oversized island with seating, so the cook is part of the conversation
-
A flexible dining space that can grow with an extra table when you host more people
-
A walk-in pantry where small appliances and bulk items can live out of sight
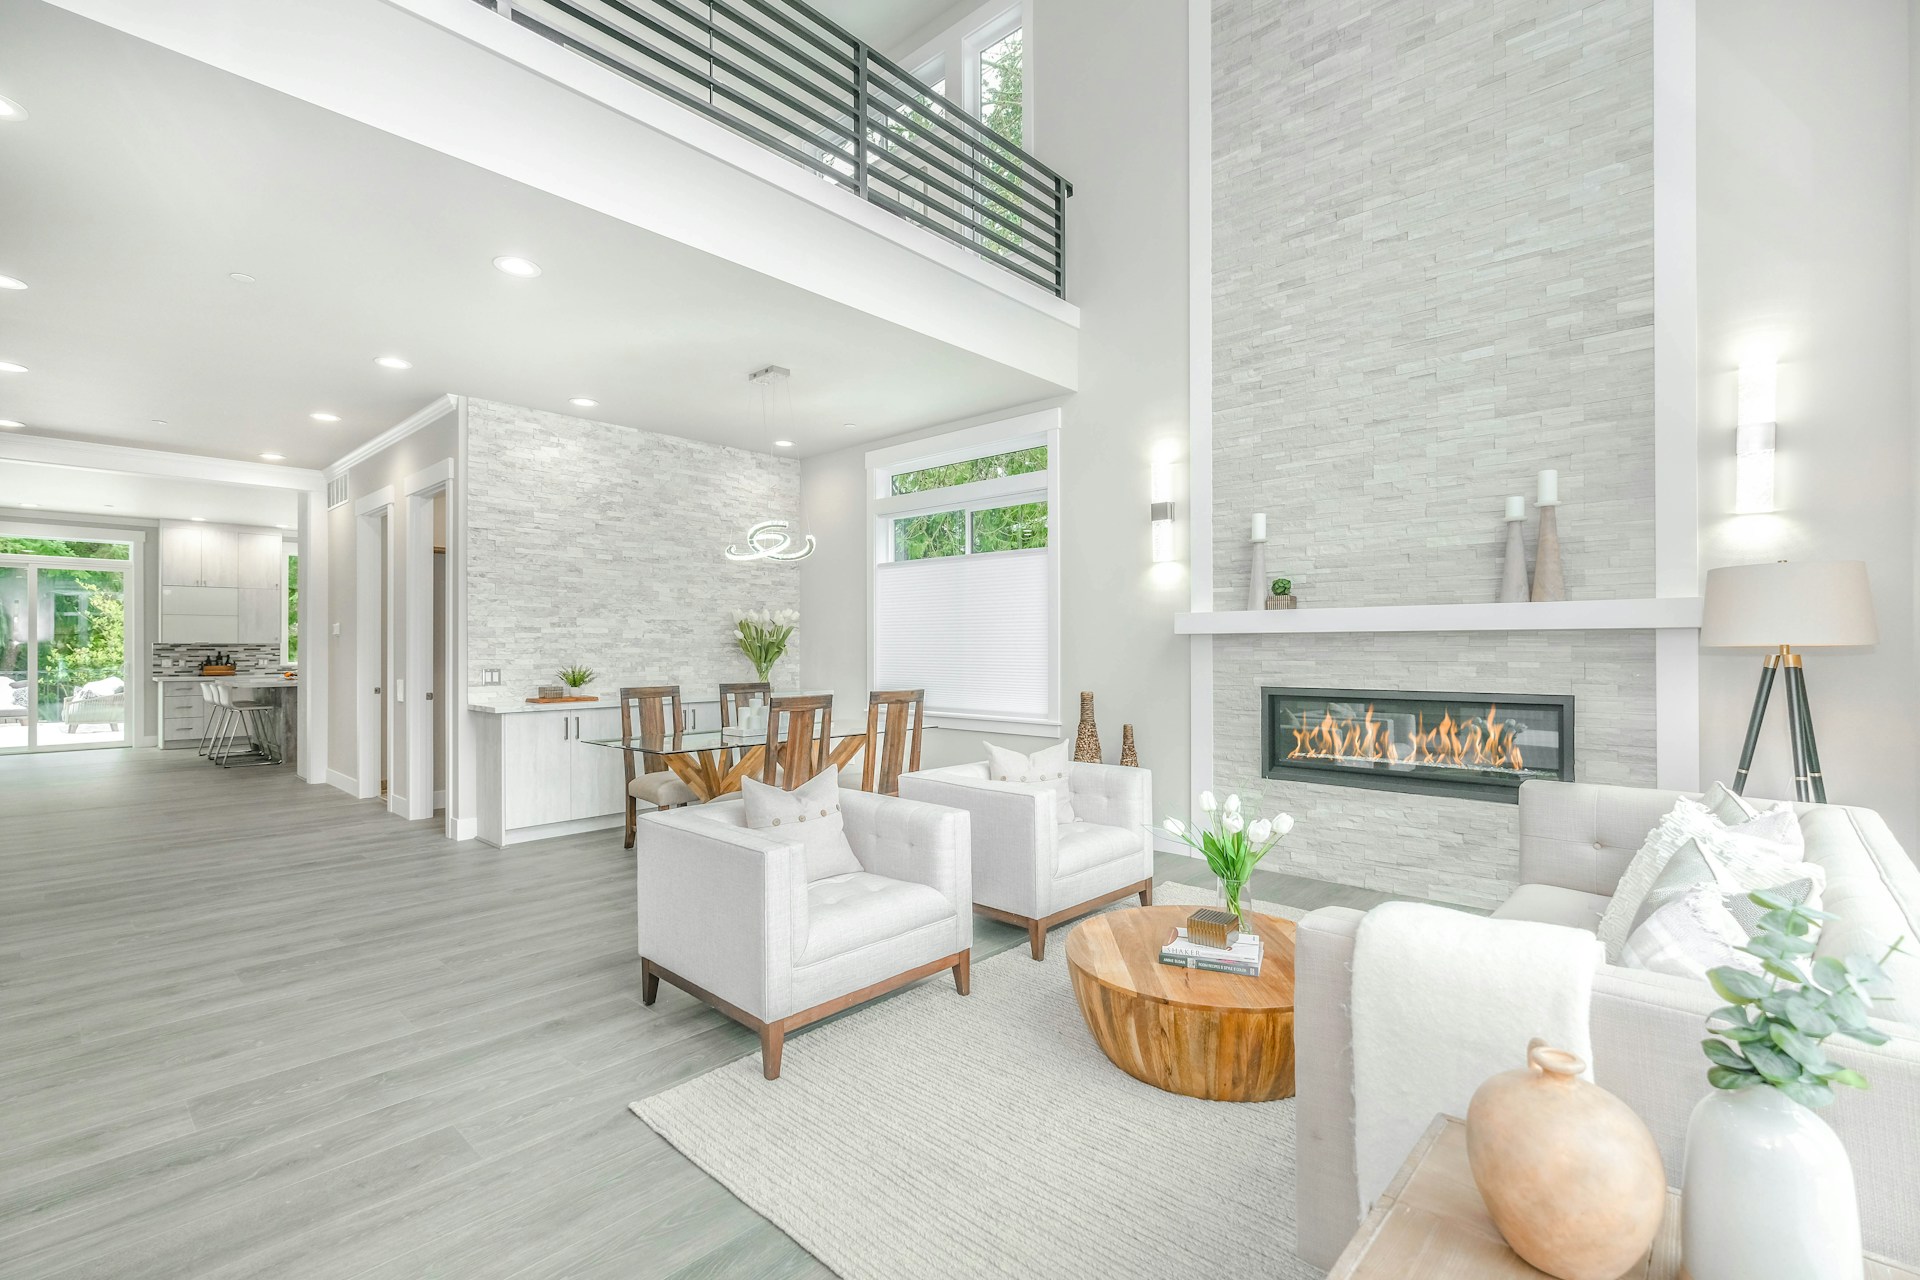
Many people love an open main floor, but nobody wants an echo chamber. The key is gentle separation. Simple design moves can create quiet corners while keeping that open feel, like:
-
A slight shift in ceiling height between kitchen and living room
-
A built-in window seat or bookcase that forms a cozy reading nook
-
Furniture placement that defines a homework corner away from the TV
This balance lets you keep an eye on kids, chat with guests, and still have spots that feel calm and tucked away.
Flexible Spaces That Change as Your Life Does
Life changes. Your home should be able to change with it instead of forcing you to move or do a full overhaul.
We like to think in terms of multi-use rooms instead of single-purpose spaces that sit empty most of the week. A main-level flex room is a great example. Over time, it can act as:
-
A playroom or nursery near the main living areas
-
A home office with doors you can close during calls
-
A guest space or small suite when visitors stay longer
Remote and hybrid work are a big part of many households now. When planning a home office in new construction homes in Fuquay-Varina, we pay attention to:
-
Sound control so meetings do not compete with the blender
-
Good natural light that keeps you energized
-
Built-in storage that hides cords, printers, and paper stacks
Another smart move is thinking ahead for aging parents or long-term guests. Even if you do not need it right now, a main-floor bedroom suite can be a huge comfort later. Design details that help include:
-
Wider hallways and door openings that feel easy to move through
-
A bathroom with a walk-in shower instead of a tight tub combo
-
Space for a chair or small sitting area inside the bedroom
These choices add long-term flexibility without giving up style.
Bedroom and Bathroom Zones That Truly Function
Bedrooms should feel like a break from the busier parts of the house. That starts with where they sit on the floor plan, not just the finishes you pick.
For the primary suite, we like to keep it away from street noise and busy parts of the home. A retreat-style suite usually includes:
-
A quiet location, often at the back of the house
-
Generous closet space that keeps clothes and storage organized
-
A bathroom that feels calm, with a roomy shower or soaking tub, and good lighting
Colder fall and winter evenings make a spa-like bath especially welcome, but that sense of calm is nice all year.
Kid and guest zones also work better when they are thought out as groups, not scattered rooms. Many families prefer:
-
Secondary bedrooms clustered together near a shared hall bath, forming a kids’ wing
-
A separate guest suite, either on the main floor or over the garage, for privacy
Bathroom placement can remove a lot of daily stress. Smart moves include:
-
Hall baths close to high-traffic areas, but not opening right into main living spaces
-
Linen closets near bedrooms and baths so towels and bedding are where you use them
-
Double vanities in shared baths to help with busy mornings
These details are small on paper but big on quality of life.
Storage, Laundry, and Everyday Details That Matter Most
When people talk about dream homes, they do not always bring up laundry rooms and coat closets, but those are the things you feel every single day.
A big decision in new construction homes in Fuquay-Varina is where to put the laundry. Two common choices are:
-
Upper-level laundry near bedrooms, which keeps most clothes on one floor
-
Main-floor or mudroom laundry, handy for sports gear, pet stuff, and muddy shoes
There is no single right answer, so we look at your routines and pick what fits.
Good storage is about the right type in the right place, not just more of it. Helpful spots include:
-
A coat closet by the front door and another by the garage entry
-
Built-in cabinets or benches in the mudroom
-
Under-stair storage for rarely used items
-
Room for seasonal décor, jackets, and outdoor gear you use as weather changes
Circulation, or how you move through the home, also matters. Comfortable homes often share traits like:
-
Hallways that feel easy to pass in, even with laundry baskets or kids running by
-
Door swings that do not collide with each other or block natural walking paths
-
Clear routes during gatherings, so guests are not stuck in tight pinch points
These are the quiet parts of design that keep a home feeling calm when life gets busy.
Why Local Design Expertise Transforms Your New Build
New construction homes in Fuquay-Varina are not just about square footage. The shape of your lot, the direction of the sun, and the feel of your street all affect what layout will work best.
A local custom builder that truly knows Fuquay-Varina and the greater Wake County area can read a lot from a site. We look at things like:
-
How to place your main living areas to catch natural light without too much glare
-
Where to add privacy from nearby homes while still feeling open
-
How to connect indoor spaces with porches and patios you can enjoy through cooler months
At Butler Homes, we guide homeowners through every step, from the first floor plan notes to the final layout choices. Our design-forward, white-glove approach focuses on your routines, your wish list, and your long-term plans, so the home we build with you feels like it truly fits your life from day one.
Get Started With Your Project Today
If you are ready to explore thoughtfully designed new construction homes in Fuquay-Varina, our team at Butler Homes is here to help you move forward with confidence. We will walk you through your options, timeline, and investment so you know exactly what to expect. Reach out today and let us know what you are looking for in your next home so we can help bring it to life, or contact us with any questions to get started.
Part of the team at Butler Homes, designing and building homes across Raleigh, Cary, Apex and greater Wake County.