Whole House Remodel vs. Phased Renovation for North Carolina Homes?

Choosing the Best Path for Your North Carolina Remodel
Whole-house remodeling is a big decision, and one of the first choices you face is how to tackle it. Do you renovate the entire home in one larger project, or break it into smaller phases over time? Both options can work well for North Carolina homes, especially around Fuquay-Varina and greater Wake County.
Which path you choose will depend on your budget comfort zone, your timeline, and whether you plan to live in the home during construction. Our climate, with hot summers, humid air, and storm season, also plays a role when work involves roofs, windows, or open walls. In this article, we will walk through how whole house and phased remodeling compare so you can see which one feels right for your family and your home.
What Whole House Remodeling Really Means for You
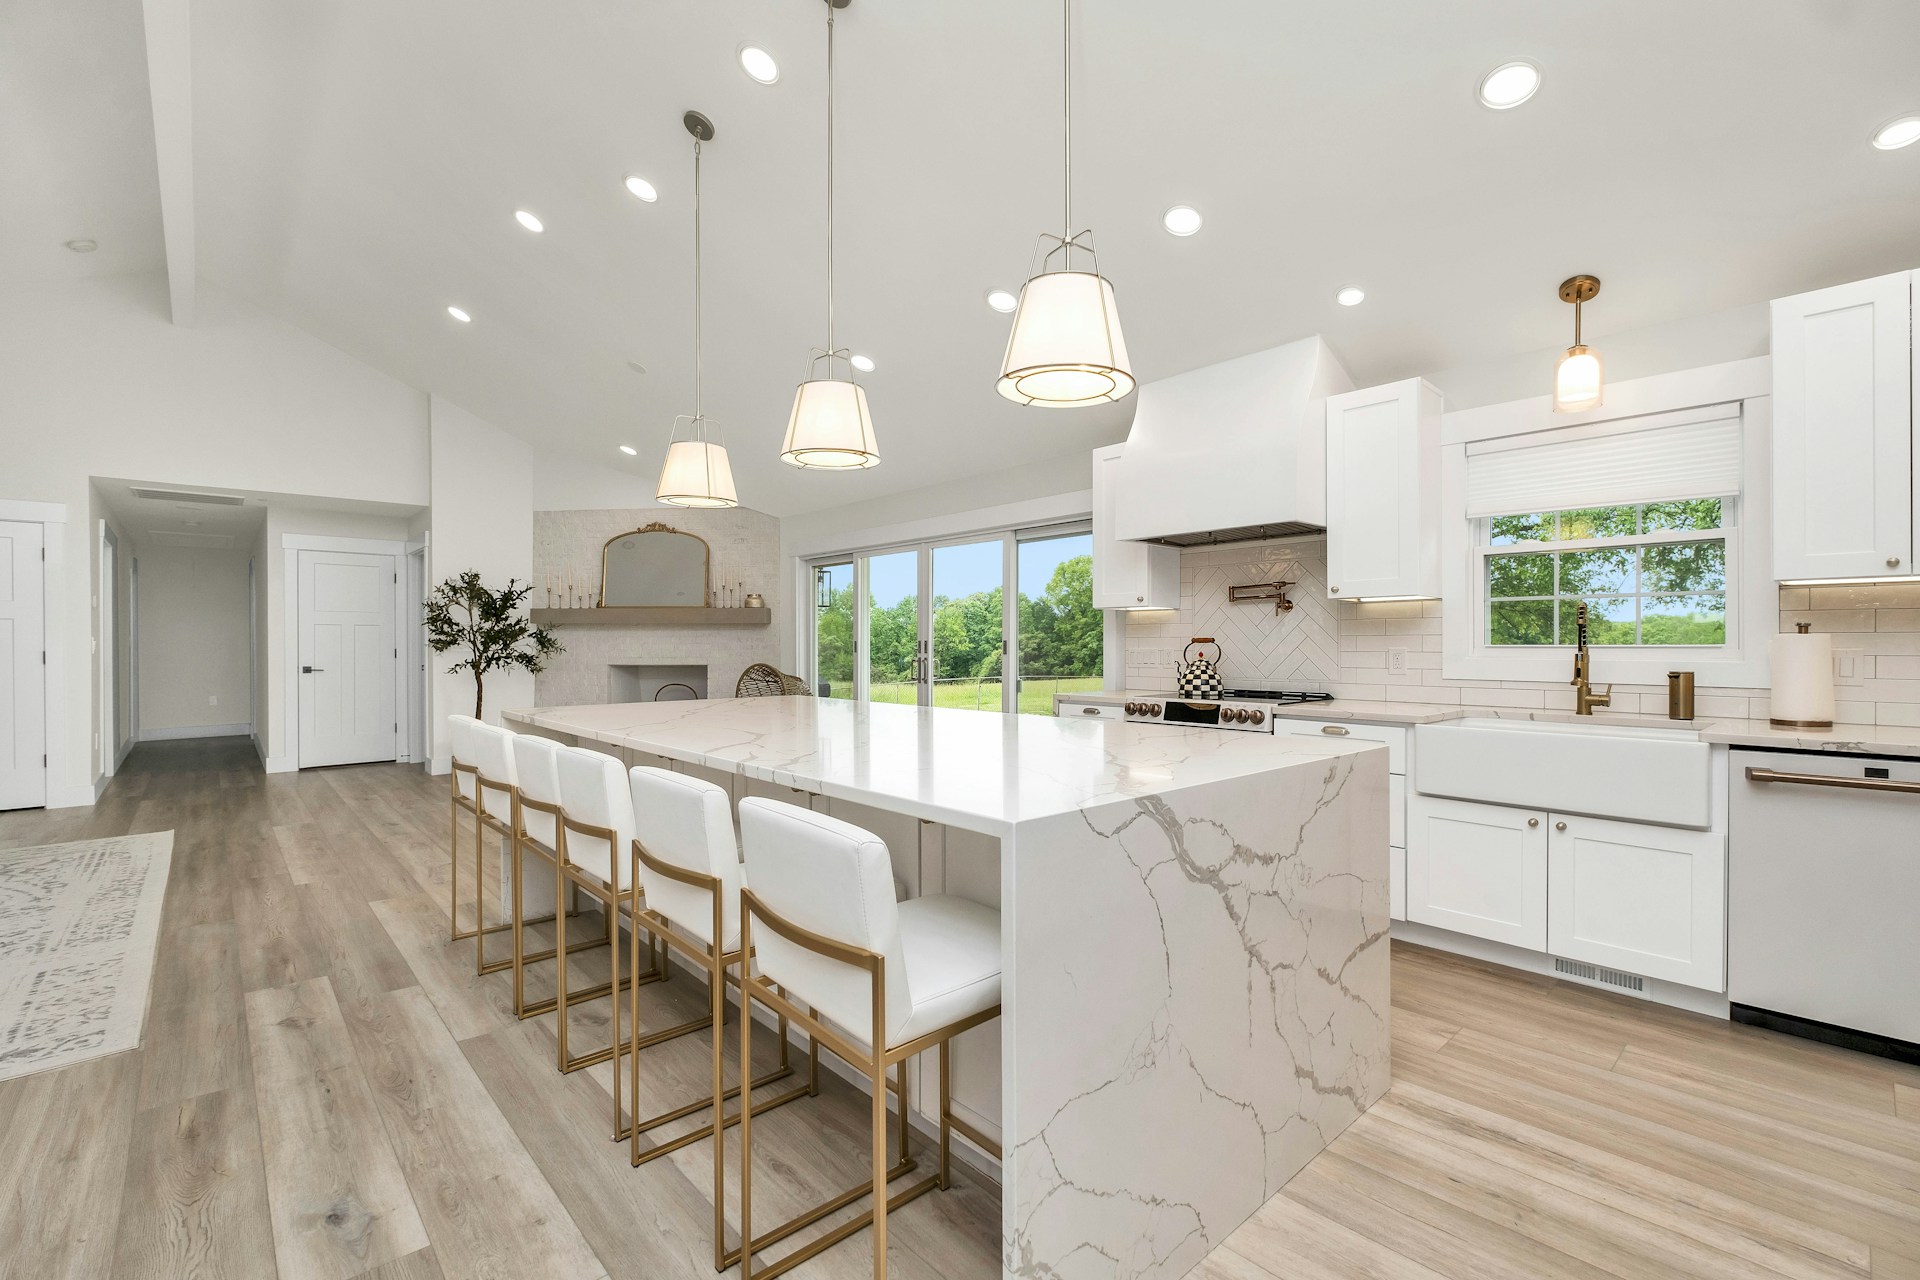
When we say whole house remodeling, we usually mean updating a large portion of the home at once under one master plan. This often includes a mix of:
-
Kitchen and one or more bathrooms
-
New flooring and trim
-
Layout changes like removing or adding walls
-
Upgrades to plumbing, electrical, and HVAC
-
New finishes such as cabinets, counters, tile, and paint
The big advantage is that everything is designed to work together. The style flows from room to room, flooring lines up, and the layout feels thoughtful instead of patched together. For many older homes in Wake County, this is also the best time to address deeper issues like outdated wiring, aging plumbing, insulation, and air sealing while walls are already open.
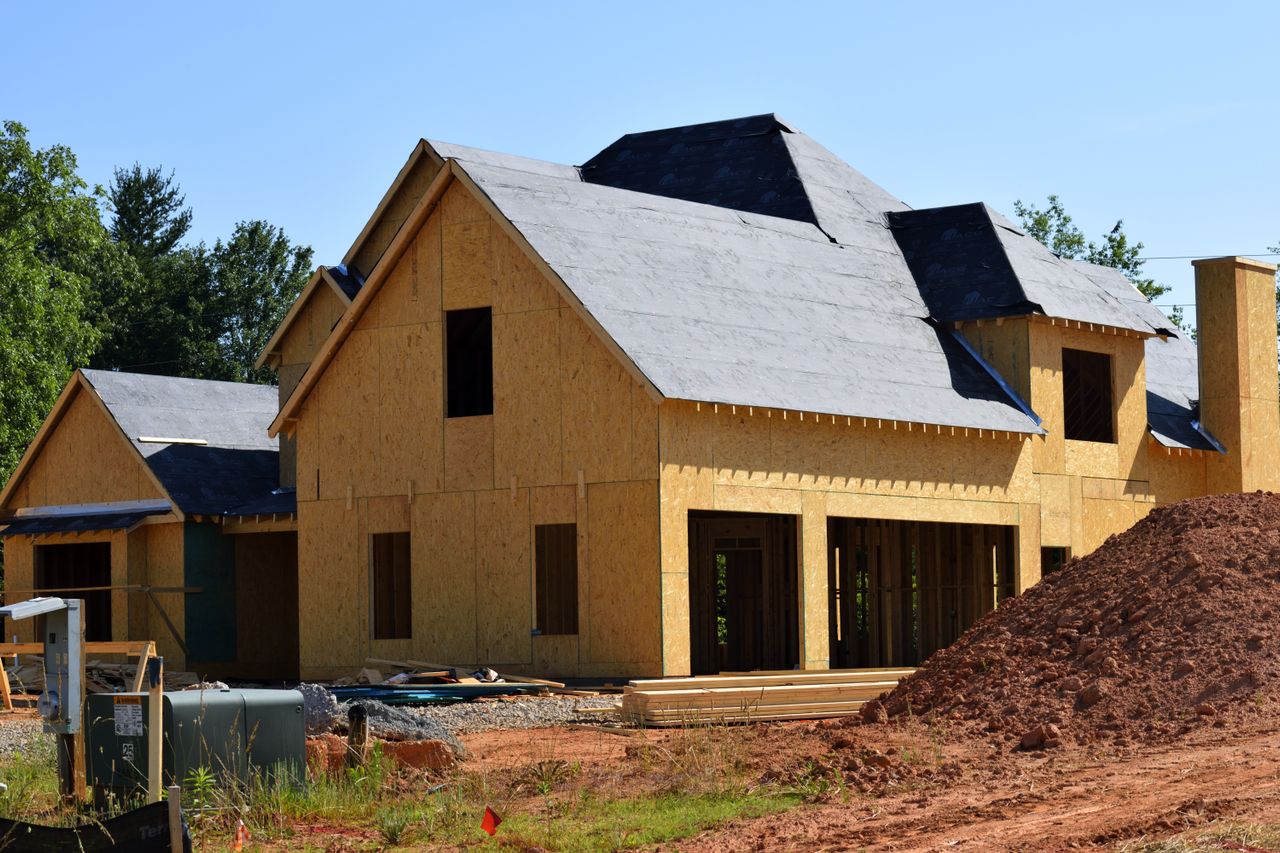
Planning one larger project also makes it easier to time the work around your life. Some families choose to be away during the messiest parts, maybe during a long summer trip or while staying in a short-term rental. Our heat and humidity mean we have to think carefully about when to open roofs or exterior walls, and storm season can affect scheduling for that type of work. With a whole-house plan, these details can be coordinated all at once.
Phased Renovations for Flexible Budgets and Busy Lives
Phased remodeling means you still think about the whole home, but you complete it in steps over months or even years. A common sequence might look like:
-
Phase 1: Kitchen and main living area
-
Phase 2: Primary bathroom and bedroom
-
Phase 3: Secondary baths and guest spaces
-
Phase 4: Exterior updates and remaining finishes
This approach is helpful if you want to spread costs over time or match projects with life events, such as finishing a big phase between school years or after a job change. By breaking things up, many homeowners feel they can choose higher quality finishes and more custom details, because they are not trying to fund everything all at once.
Living in the home during phased work can feel easier day to day, since fewer rooms are torn up at the same time. You may still have a working kitchen, a quiet bedroom, or a main bathroom available while one area is under construction. The trade-off is that the house can feel like a long-term project, with:
-
Recurring dust and noise
-
Contractors coming and going over a longer period
-
Spaces that look finished right next to spaces still waiting their turn
Some people prefer that slower pace, while others find it frustrating and would rather get the mess over in one concentrated stretch.
Budget, Timeline, and Stress Trade-Offs
On the surface, a whole house remodel usually feels like the bigger financial commitment. But it can streamline certain costs. There is typically:
-
One main design phase instead of several rounds over multiple years
-
Fewer repeated setup and cleanup stages
-
A single set of permits rather than multiple small permit applications
Phased projects can be easier on cash flow, which many families like. You can plan each stage as funds or home equity become available. Just keep in mind the extra design time, permitting, and repeated site preparation that may come with that choice.
In terms of time, a major whole house remodeling project often runs for several intense months, especially if it includes layout changes and system upgrades. During that period, disruption is higher, and you may have limited access to large parts of the home. Phased work usually stretches out over a longer calendar span, sometimes a year or more of off-and-on activity, but each individual phase is shorter and affects fewer rooms.
Stress looks different with each option. With a whole-home remodel, you make most design decisions at once, which can feel overwhelming but also means you are done choosing sooner. With phases, you can focus on one area at a time, but you have to re-engage with design, selections, and planning each time a new phase starts.
Living in the Home During Construction
Whether you stay in the house or move out for a time is one of the biggest factors in this decision. For a true whole house remodel, we often recommend temporary relocation if:
-
All bathrooms will be out of service at the same time
-
The kitchen will be offline for an extended period
-
There is significant structural work or major HVAC, plumbing, or electrical changes
Safety and comfort come first, especially with kids or older family members in the home.
With a phased project, staying put is usually more reasonable. To make living-in-place easier, we may suggest:
-
Setting up a temporary kitchen with a small fridge, microwave, and simple storage
-
Creating clear work zones and non-work zones
-
Using dust barriers and air filtration to help keep the rest of the home cleaner
-
Planning the noisiest work for daytime hours when people are most likely out
North Carolina’s hot, humid weather adds another wrinkle. When windows are sealed and HVAC is running hard, we need to plan carefully for ventilation and indoor air quality. Pets and remote work also need special thought. Safe areas for dogs and cats, quiet spaces for video calls, and protected paths through the home can all be part of the plan.
Designing a Smart Long-Term Plan for Your Home
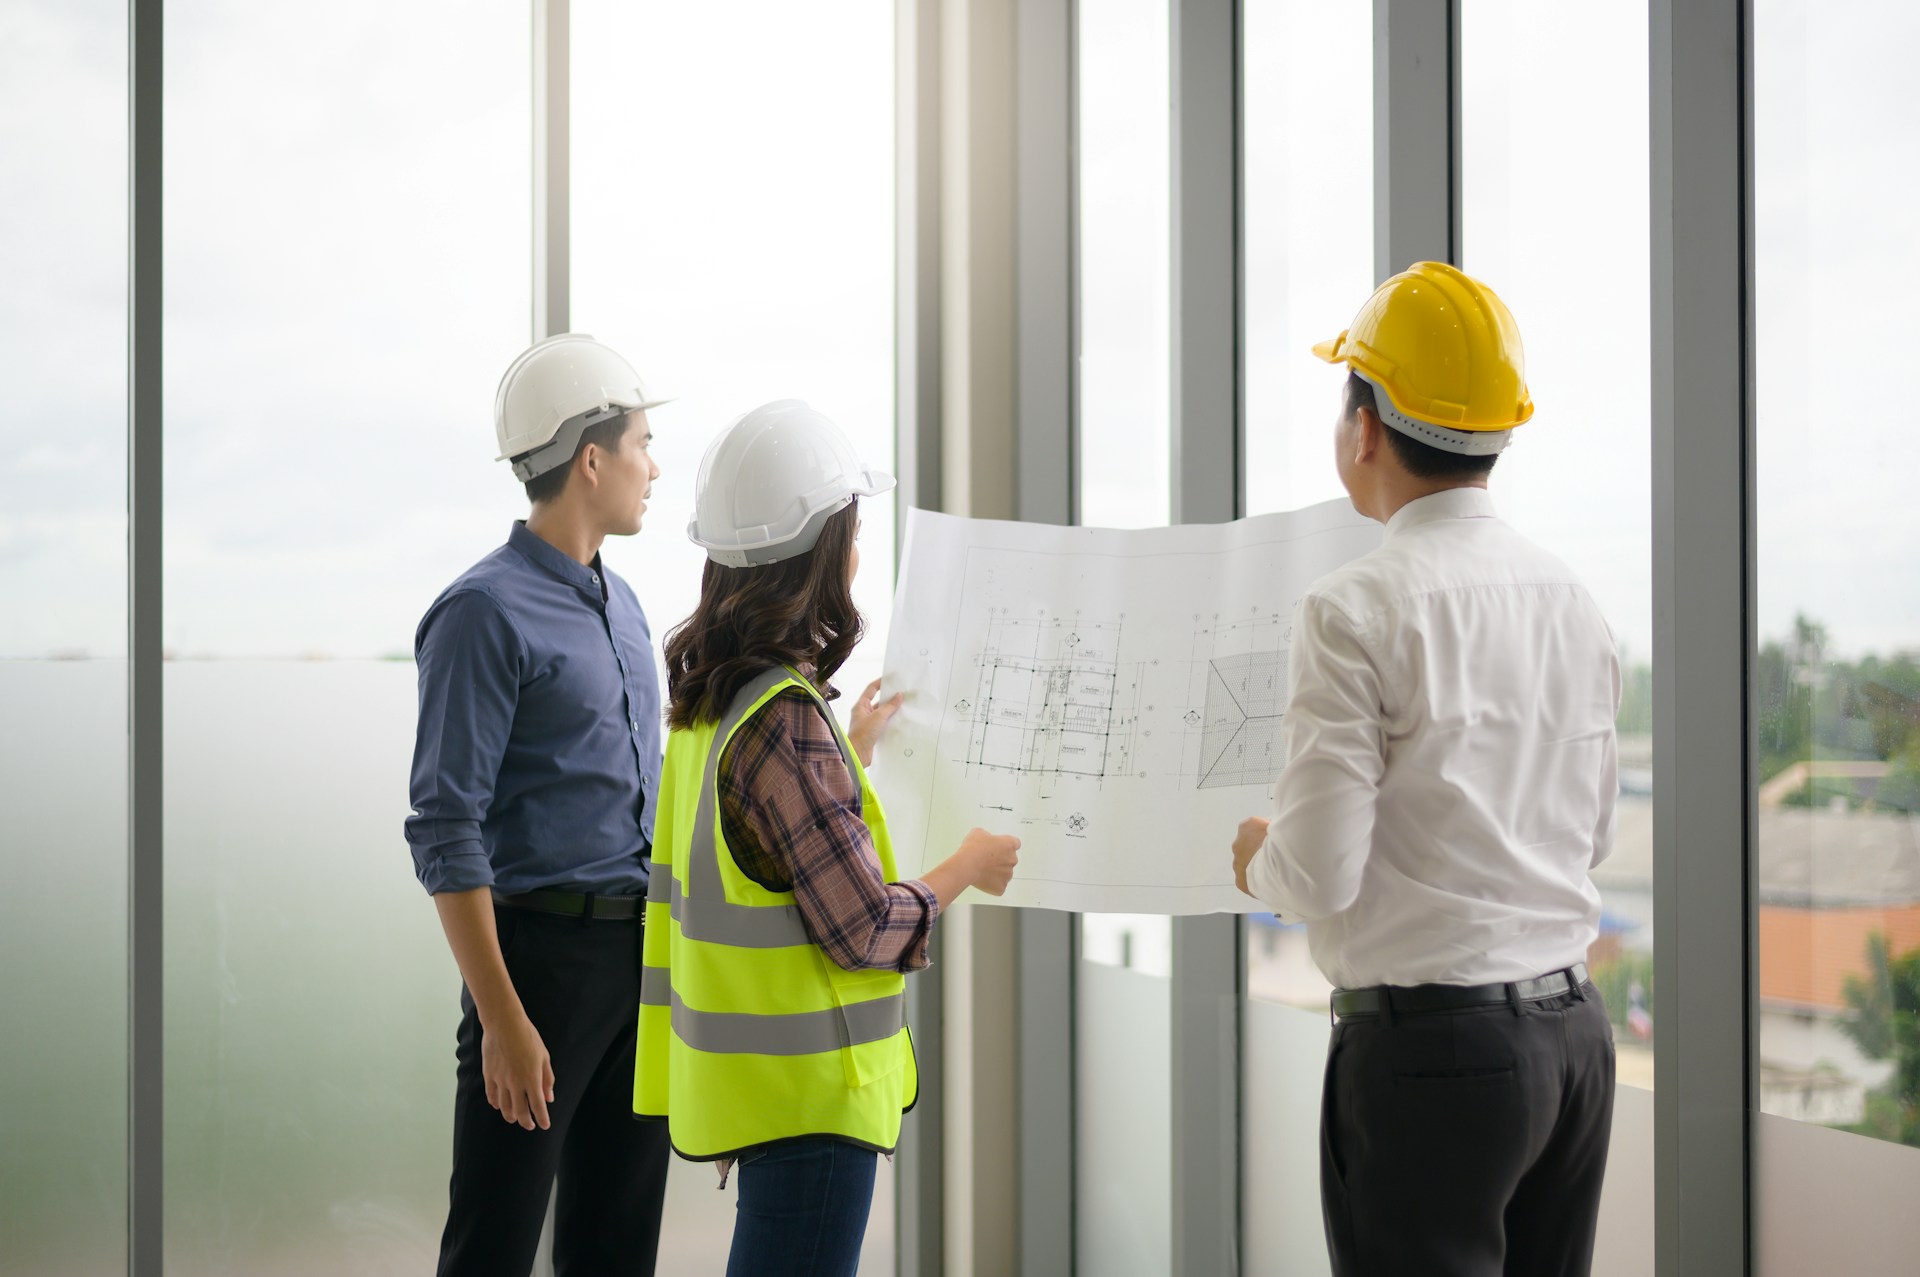
No matter which path you choose, the smartest move is to start with a full master plan for the entire home. That means looking at:
-
Long-term layout goals, like opening rooms or adding storage
-
Future electrical and plumbing needs, such as extra outlets or moving fixtures
-
Style choices that keep finishes consistent from one space to the next
When you have a big-picture plan, even phased work can feel like one thoughtful remodel spread over time. This helps avoid the common patchwork feel that happens when homes are updated one small piece at a time with no clear direction.
A plan-first approach also supports future resale and better energy performance. Insulation, windows, and HVAC decisions can be coordinated so they work together, which is especially helpful in our hot summers and damp shoulder seasons. Instead of just fixing the next thing that breaks, every change moves your home toward a clear vision.
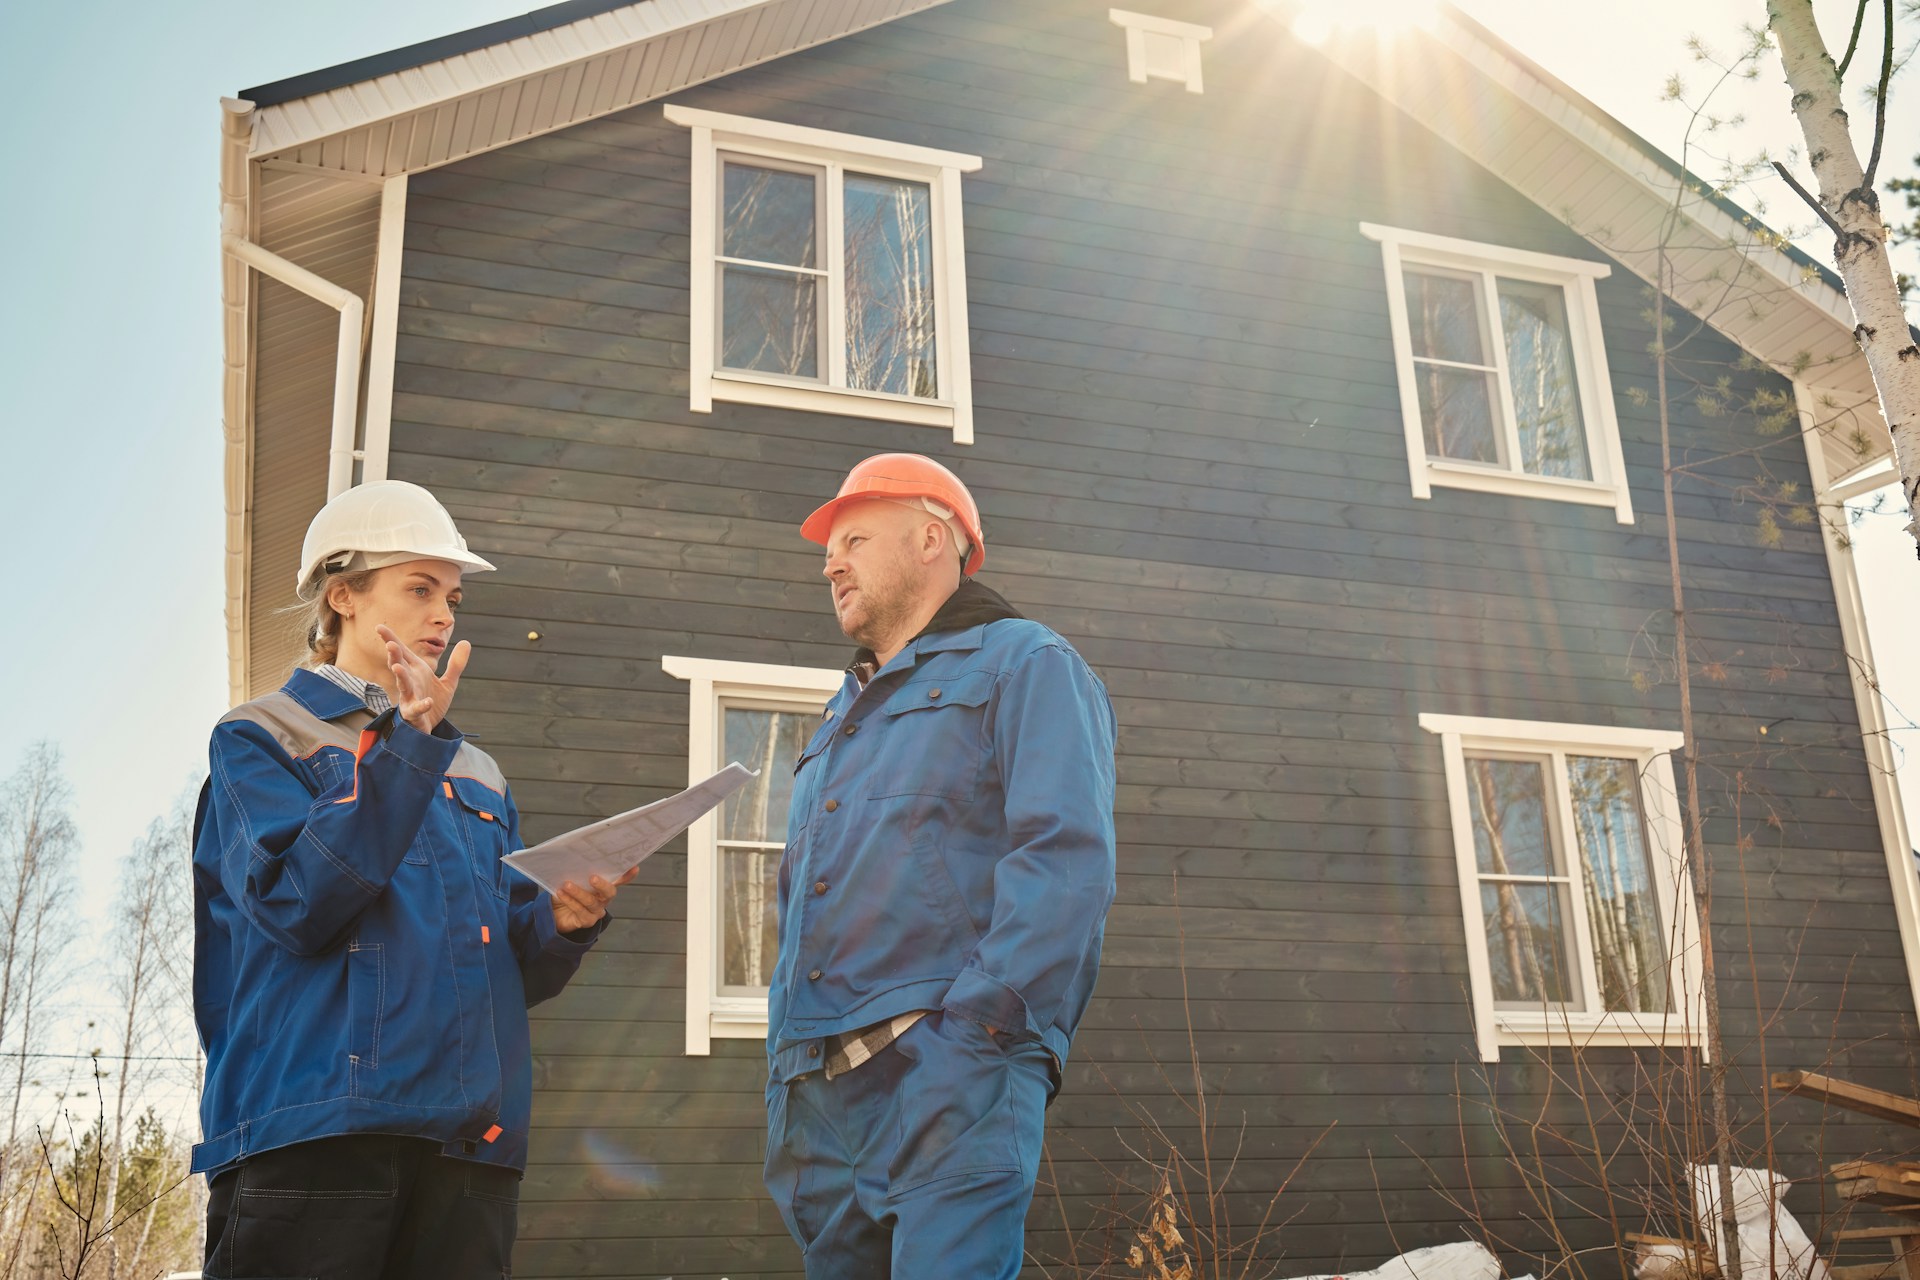
Working with a residential contractor that offers white-glove service means you have one team coordinating design, permits, scheduling, and inspections, whether you choose a whole house remodel or a series of phases. At Butler Homes, we focus on guiding homeowners through these choices so the finished home fits the way they live, with as little stress as possible along the way.
Get Started With Your Project Today
If you are ready to reimagine your entire home, our team at Butler Homes is here to guide you through every step. Explore how our whole house remodeling services can align your space with your lifestyle, timeline, and budget. We will listen closely to your goals, provide clear recommendations, and deliver a detailed plan so you know exactly what to expect. Have questions or want to schedule a consultation? Contact us and let’s start planning your remodel.
Part of the team at Butler Homes, designing and building homes across Raleigh, Cary, Apex and greater Wake County.