High-Impact Whole-House Remodel Upgrades: Boost Flow, Storage, and Resale?

Design a Whole-Home That Finally Works for You
A whole-house remodeling project is often about more than new finishes. Many families feel stuck with a layout that fights them every single day, from cramped entries to dark hallways and zero storage where they actually need it. When the flow is off, even simple routines like getting everyone out the door or cleaning up after dinner feel harder than they should.
The good news is that smart design choices can turn the home you already own into one that finally fits your life. The right upgrades can make better use of every square foot, cut down on daily stress, and also make your home more appealing to future buyers. Not every change has the same impact, though, so planning matters.
Around Fuquay-Varina and the Triangle, late summer is a great time to plan an interior-focused remodel. You can develop a full-home plan while kids are settling into school, begin work in cooler weather, and enjoy a more comfortable, organized home by the holidays. Whole-house remodeling can feel big, but with a trusted team guiding layout, finishes, and systems, the process can be far smoother and more rewarding.
Rethink Your Layout to Improve Everyday Flow
When we look at a whole home, we start with how you move through it. If the layout is choppy or rooms feel cut off, even pretty finishes will not fix the frustration.
Right-sizing and connecting key living zones can make a big difference. Many homeowners benefit from:
-
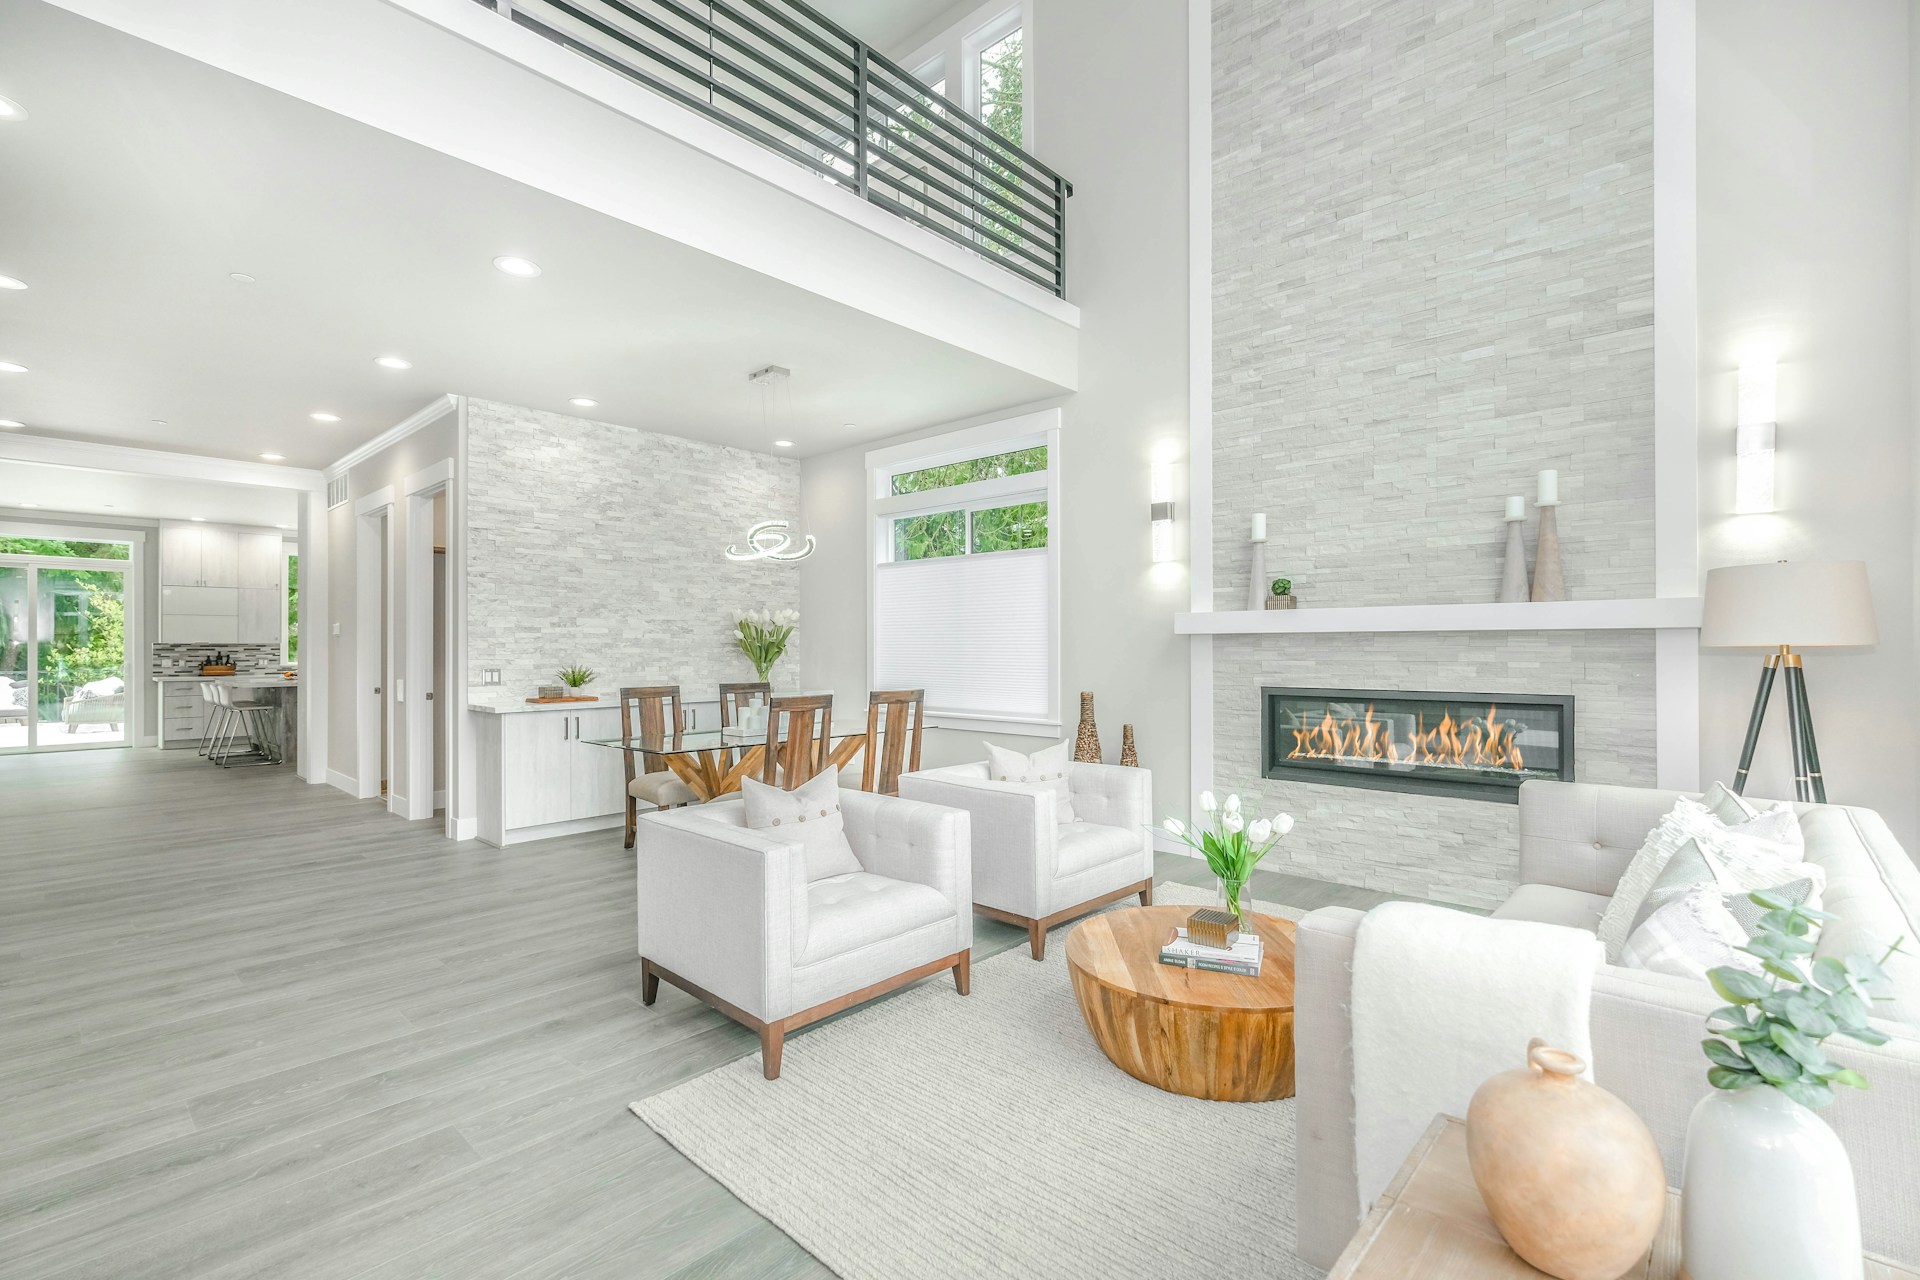
Opening or partially opening walls between the kitchen, dining, and living areas
-
Creating clear sightlines so you can keep an eye on kids while you cook
-
Positioning the kitchen near the garage or main entry for easier grocery trips
An open feel does not have to mean one giant echoing room. Thoughtful design can still keep some separation so you have:
-
A quiet corner for work-from-home or homework
-
Defined spaces where noise from TV or games does not carry into bedrooms
-
Furniture layouts that make conversation easy without blocking traffic
We also pay close attention to circulation paths. Simple changes can reduce bottlenecks, like:
-
Widening tight hallways that feel cramped
-
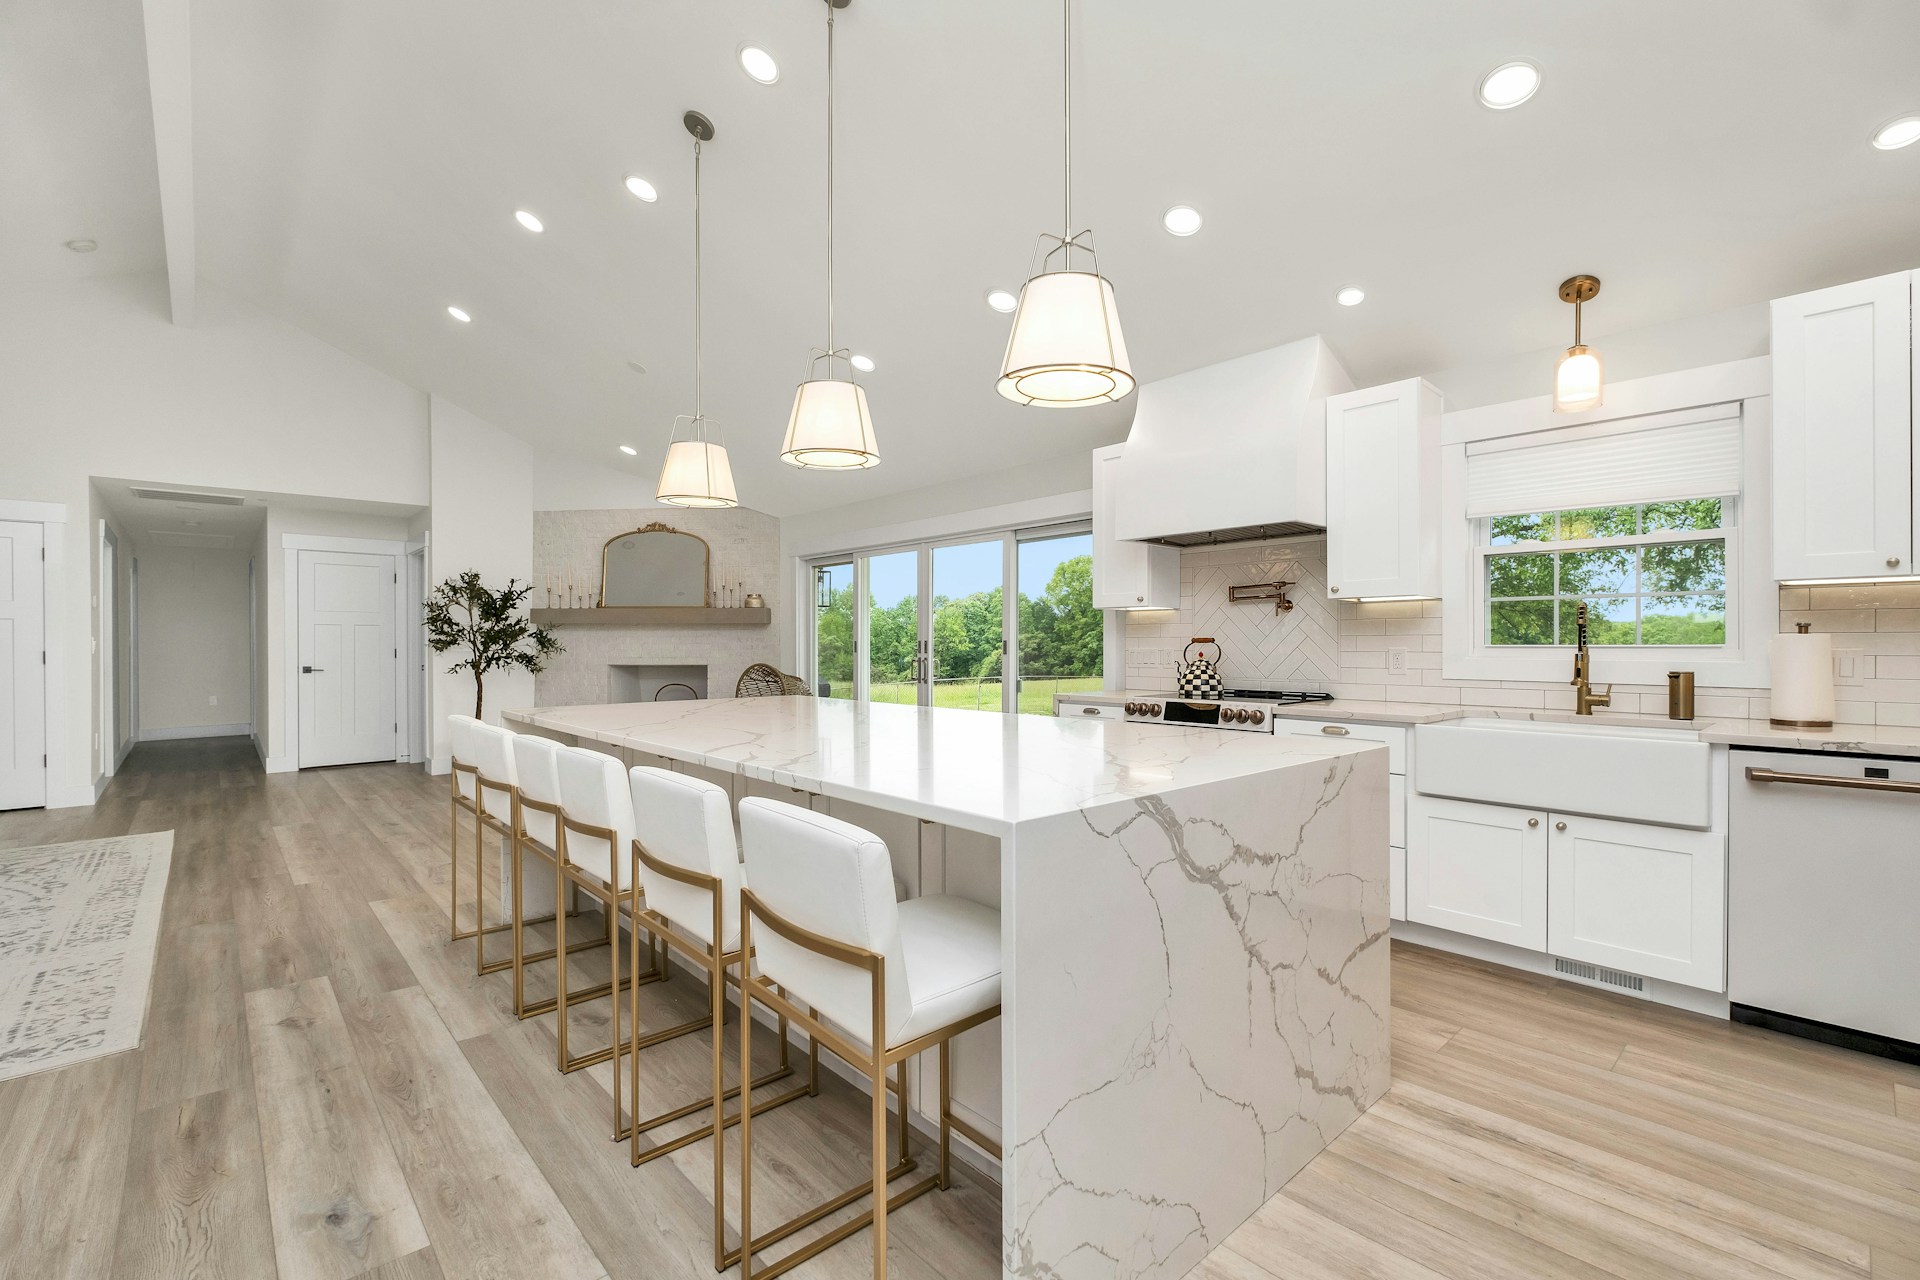
Adjusting the size or placement of a kitchen island so two people can pass comfortably
-
Re-hanging or relocating doors so they do not swing into each other or block a walkway
Flexible spaces are another high-impact upgrade. A room that can shift as your life changes is great for both daily use and resale. Think about:
-
A home office that converts to a guest room with a built-in desk and a sleeper sofa
-
A playroom that can become a media room or teen hangout later
-
A small den that doubles as a hobby space and reading nook
When layout decisions are made as part of a whole-house remodeling plan, each room supports the others, rather than feeling like a patchwork of separate projects.
Smart Storage Upgrades That Quiet Everyday Clutter
Clutter is often a storage problem, not a “too much stuff” problem. When there is no place for backpacks, shoes, or mail to land, it all ends up on the nearest flat surface.
High-traffic entries are the first place to tackle. Built-in storage here can transform your routines:
-
Mudroom lockers for coats, sports gear, and school bags
-
A drop zone with hooks, cubbies, and a counter for keys and mail
-
Benches with lift-up lids or drawers for shoes and pet items
In the kitchen and bathrooms, smart storage keeps counters clear and tasks smoother. We like to plan for:
-
Deep drawers with organizers for pots, pans, and dishes
-
Pull-out pantry shelves so nothing gets lost in the back
-
Appliance garages that hide toasters, coffee makers, and mixers
-
Vanities with built-in dividers, tilt-out trays, and tall storage for bulk items
Hidden and vertical storage is a quiet hero in a whole-house remodeling project. Instead of adding square footage, we look for underused pockets, such as:
-
Under-stair cabinets or display niches
-
Wall-to-ceiling shelving in offices, laundry rooms, or bonus rooms
-
Improved attic or knee-wall access with better flooring and lighting
-
Garage organization systems with cabinets and overhead racks
When storage is planned into the structure of your home, you spend less time picking up and more time actually enjoying your space.
Comfort, Light, and Quiet That You Feel Every Day
Some of the best upgrades are the ones you do not notice at first glance. You simply feel better in the space. Comfort, light, and sound control fall into that category.
Natural light has a big impact on mood and how large a room feels. During a remodel, we often:
-
Enlarge or re-position windows to capture better light and views
-
Add glass doors that connect living spaces to decks or patios
-
Use interior glass panels or transoms to share light between rooms while keeping privacy
Comfort systems you cannot see are just as important, especially in hot North Carolina summers and damp transitional seasons. Whole home work is a perfect time to improve:
-
Insulation in walls, attics, and floors for more consistent temperatures
-
Air sealing around windows, doors, and framing to cut drafts
-
HVAC layout so air reaches every room more evenly
Noise can wear on you just like clutter or heat. Sound control helps everyone sleep, work, and relax more easily. Smart choices include:
-
Solid-core interior doors for bedrooms and offices
-
Added insulation in walls between living areas and sleeping spaces
-
Layout tweaks that move noisy laundry rooms away from quiet zones
These upgrades do not scream for attention, but they make daily life feel calmer and more peaceful.
Finishes and Features That Boost Resale Appeal
Once the layout and structure are right, finishes and fixtures pull everything together. Here, balance is key. You want a home that feels like you, but that will still appeal to buyers down the road.
We often guide homeowners toward a timeless base, such as:
-
Neutral, cohesive wall colors that flow from room to room
-
Durable flooring like hardwood or quality alternatives in main areas
-
Classic cabinet door styles that work with both modern and traditional decor
From there, you can layer your style with decor and easily changed accents.
Buyers tend to focus first on kitchens and bathrooms, and these spaces also affect your daily routines the most. High-impact upgrades include:
-
Quality countertops that stand up to daily use
-
Thoughtful lighting layers, such as recessed lights plus under-cabinet and pendants
-
Tiled showers with niches for shampoo and handheld showerheads
-
Modern plumbing fixtures that feel good to use and look clean and current
Planning for accessibility and aging in place also adds long-term value and usability. Even if you do not need these features now, future you, and future buyers, might. Consider:
-
Wider doorways and clear floor spaces for easier movement
-
Curbless, walk-in showers with linear drains
-
Better overall lighting and minimal-step entries
These design choices make your home more comfortable for guests of all ages and help your investment pay off later.
Plan Your Whole House Remodel with Confidence
A successful whole-house remodeling project starts with a master plan, not a series of one-off updates. When you plan room by room without a big-picture view, it is easy to paint yourself into a corner with plumbing, electrical, or structural decisions that limit what you can do later.
Working with a professional team to create a full-home roadmap can help you:
-
Decide on overall layout and structural changes first
-
Coordinate mechanical updates like HVAC, plumbing, and electrical
-
Choose a cohesive style and finish palette that works across the house
-
Phase work in a logical order if you are not doing everything at once
It also helps to align scope, budget, and timing upfront. Before demo starts, we encourage families to:
-
List must-haves, nice-to-haves, and “if there is room in the plan” items
-
Think about school calendars, busy seasons at work, and travel plans
-
Use late summer to finalize design so construction can move forward as the weather cools
At Butler Homes in Fuquay-Varina, we focus on whole-home planning, premium craftsmanship, and clear communication from start to finish. Our licensed and insured team manages the many moving pieces of a remodel so that decisions feel organized, the process feels less stressful, and the end result is a home that supports your daily life and holds strong appeal when it is time to sell.
Get Started With Your Project Today
If you are ready to reimagine your home from top to bottom, our team is here to guide you through every step of the process. Explore how our whole house remodeling services can bring fresh function, comfort, and style to every room. At Butler Homes, we listen carefully to your goals so the result fits your life and your budget. Have questions or want to talk through ideas with a professional? Simply contact us to start planning your project.
Part of the team at Butler Homes, designing and building homes across Raleigh, Cary, Apex and greater Wake County.