Everyday Layout Mistakes a Whole House Remodel Can Fix

Stop Fighting Your Floor Plan Every Day
Living in a home that works against you is exhausting. Tight spots, awkward doorways, and rooms that never feel quite right can wear on you every single day. A whole house remodeling project is not only about fresh finishes; it is about fixing how your home functions so it finally supports your routines.
When you rethink the layout, you solve daily annoyances at the source. Instead of forcing your life to fit the floor plan, the floor plan starts to fit your life. That is the real power of whole house remodeling, especially for busy families who need their home to work hard all week and all weekend.
At Butler Homes, we focus on residential remodeling and custom homes here in North Carolina, and we see these layout problems all the time. With smart design and careful construction, we help homeowners turn frustration into comfort, so the home feels calmer in every season.
Awkward Traffic Flow That Never Made Sense
Some houses make you feel like you are walking in circles. You might have to cut through one room just to reach another, squeeze through a tight pass between the kitchen and living room, or step into a maze of halls the moment you enter from the front door or garage.
Common problem spots include:
-
Rooms you must walk through to get somewhere else
-
Bottlenecks between kitchen, dining, and living areas
-
Confusing entries with too many doors and no clear path
-
Long, dark halls that lead to busy spaces
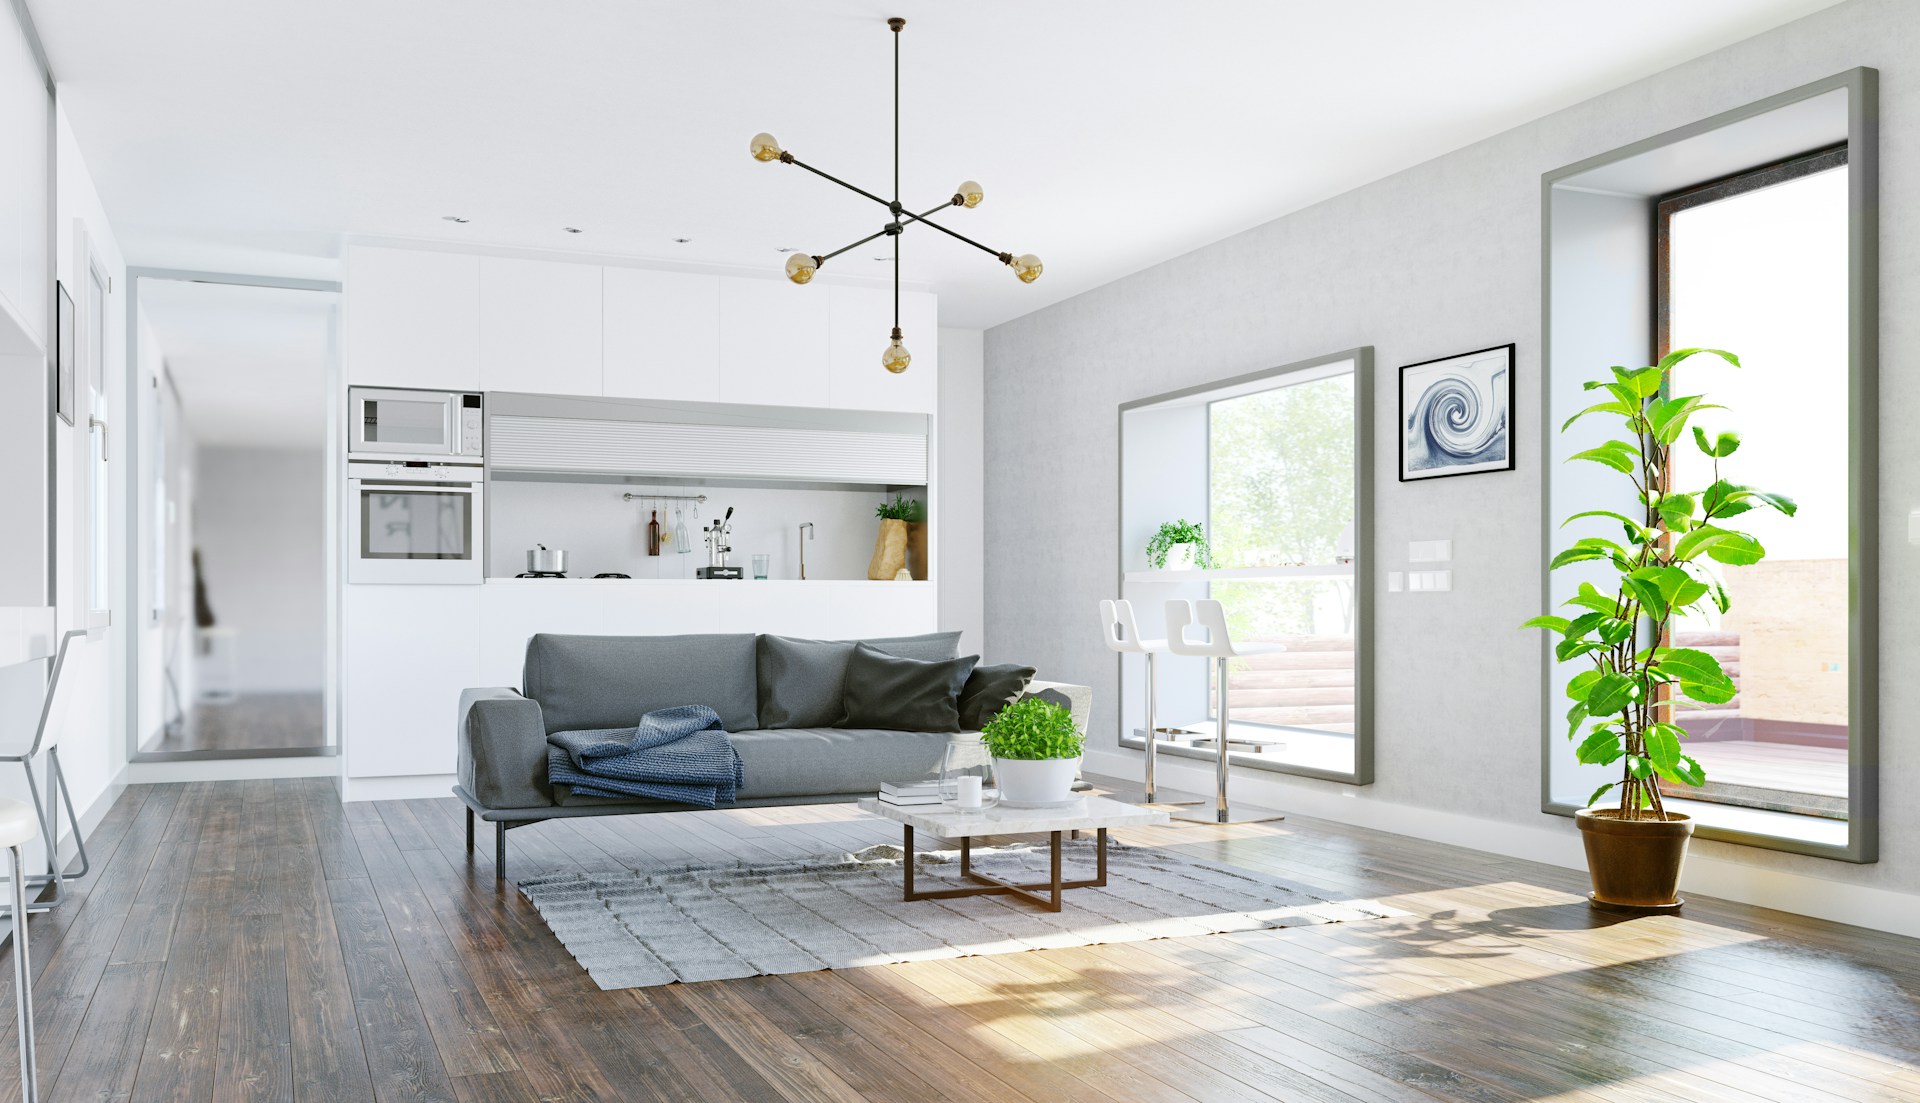
With whole house remodeling, we can adjust the structure so movement feels natural. This might mean opening a wall between the kitchen and living room, shifting a doorway, so traffic flows around, not through, a conversation area, or simplifying how you move from the front entry to the main living spaces.
For many North Carolina homes, smart updates often include:
-
Widened openings between living, dining, and kitchen for easier entertaining
-
A clearer route from the garage to the kitchen for bringing in groceries
-
Better access to porches, decks, and backyards so outdoor spaces feel like part of daily life
The goal is not always a full open concept; it is about the right mix of open paths and defined zones so you can move easily without losing comfort or privacy.
Wasted Square Footage That Never Earns Its Keep
Every home has those spots that never quite work. Maybe there is a formal dining room that only sees use a few times a year, or a bonus room that ends up as random storage. Long, narrow halls, odd corners, and in-between spaces can add square footage without adding real value.
We often see:
-
Oversized or rarely used formal rooms
-
Long stretches of hallway that do nothing but connect doors
-
Awkward nooks that collect clutter
-
An extra room with no clear purpose
Whole house remodeling gives you the chance to reclaim this space. By rethinking walls and openings, we can combine or divide rooms to match how you actually live. That might mean turning part of a formal dining room into a home office, or reshaping a long hall to include built-in storage and a homework nook.
A few high-impact ideas include:
-
Converting a little-used room into a flexible office / guest space
-
Creating a mudroom and laundry combo near the main entry
-
Adding pocket doors to free up floor space in tight rooms
-
Designing built-in shelving and cabinets where clutter tends to pile up
When every square foot has a purpose, your home feels bigger, more organized, and more appealing for future buyers in competitive North Carolina markets.
Kitchens and Bathrooms That Work Against You
Kitchens and bathrooms are where layout problems really show. If you feel like you are always in the way in the kitchen or there is a line for the shower every morning, the plan is not working for you.
In kitchens, common layout issues include:
-
A broken work triangle between sink, stove, and fridge
-
Not enough counter space for prep or serving
-
The cook facing away from everyone and feeling isolated
-
No clear storage near where you actually use items
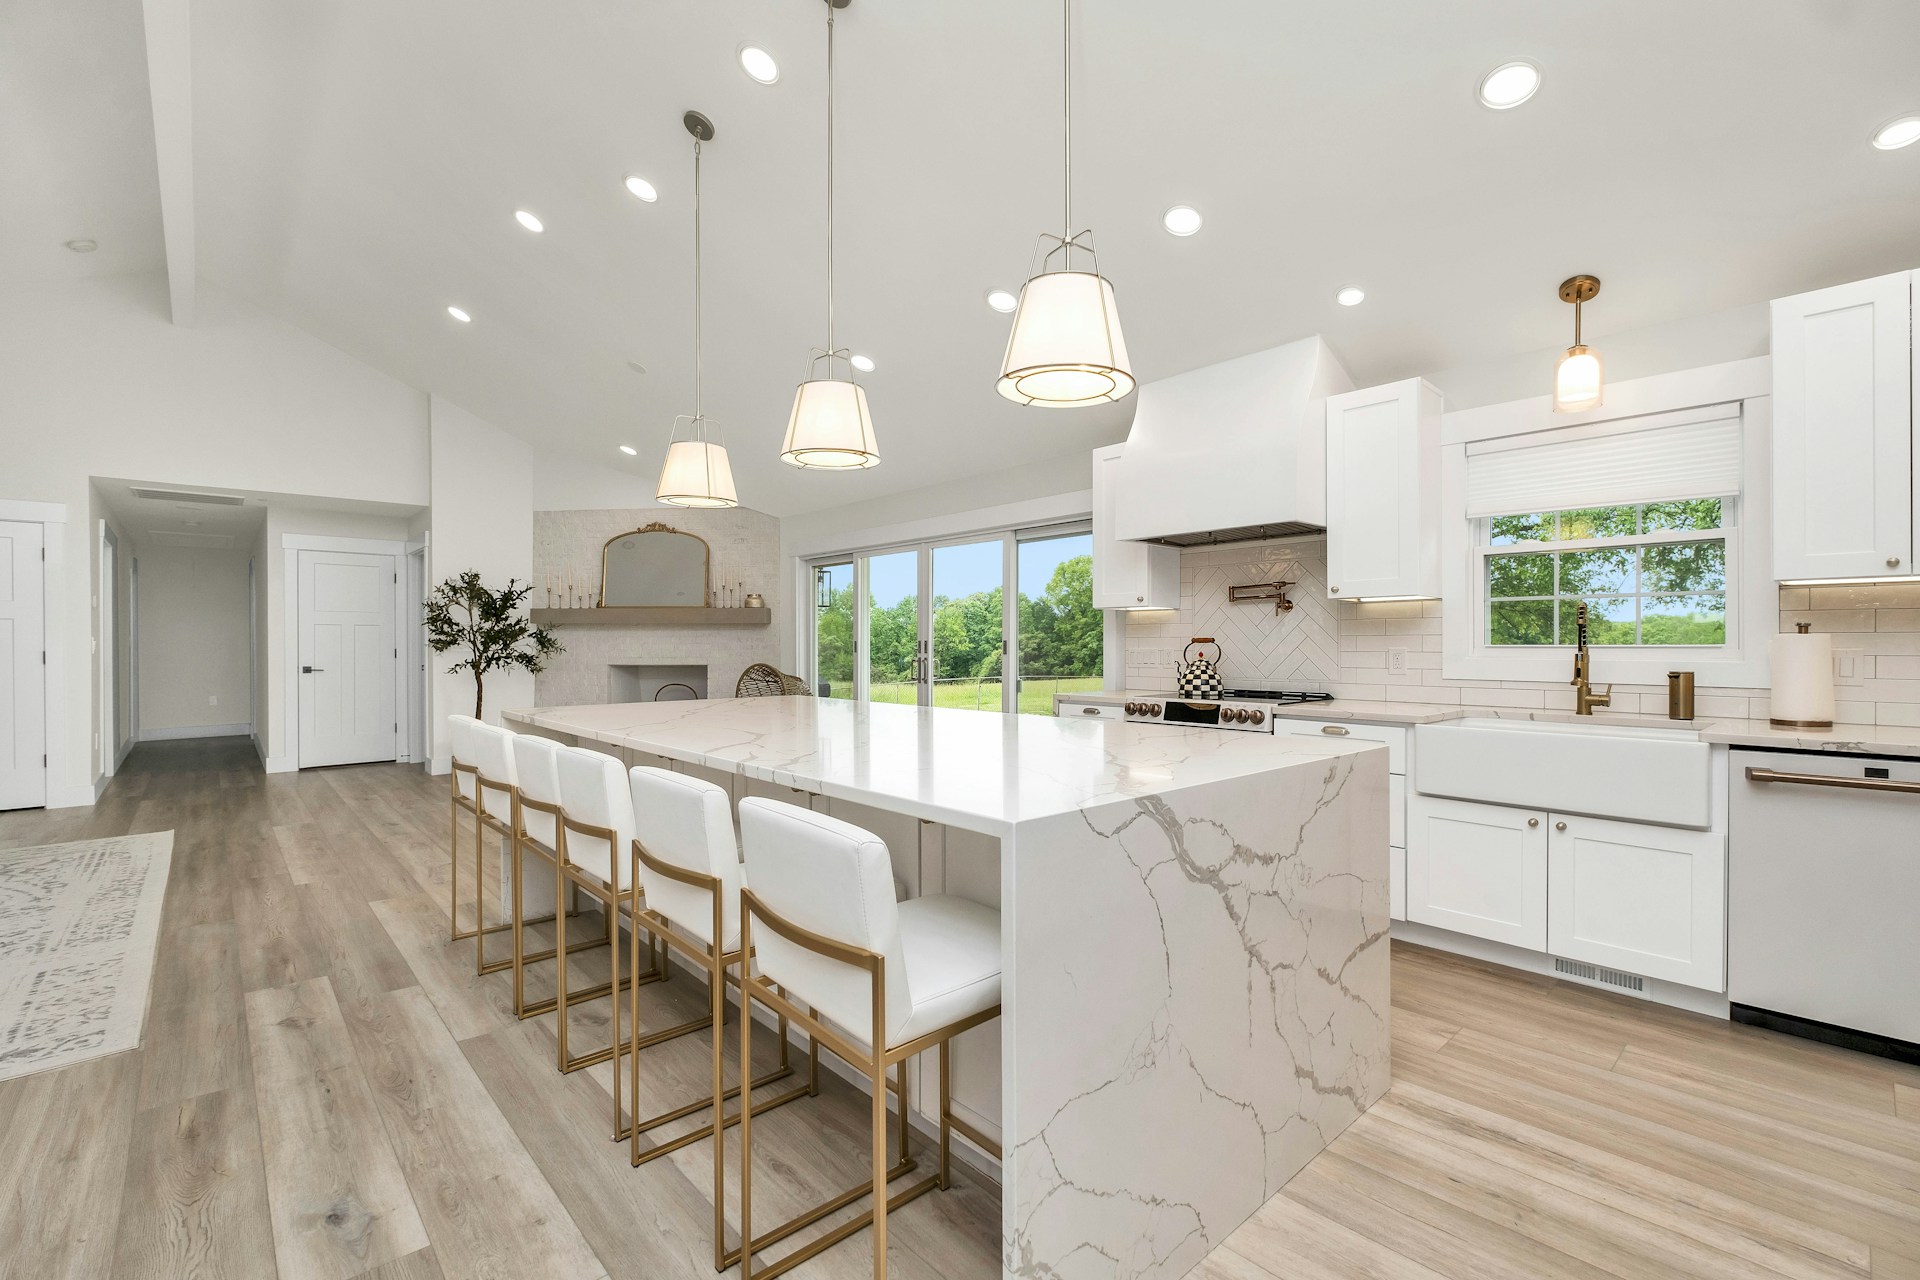
With a whole house approach, we can shift the kitchen to a better spot, add or move an island, adjust appliance locations, and tie the kitchen into nearby spaces so cooking and gathering feel natural.
Bathrooms often struggle with:
-
Direct views from hallways into showers or toilets
-
Tight clearances that make it hard to move around
-
Vanities that block doors or traffic areas
-
Not enough storage for towels, toiletries, and kids’ items
By reworking the floor plan, we can:
-
Create a true primary suite with a more private bath
-
Add a secondary bath or powder room to ease the morning rush
-
Improve clearances around showers and toilets
-
Tuck storage into smart spots so counters stay clear
When these high-use rooms support your daily routine instead of slowing you down, mornings and evenings feel a lot less stressful.
Storage, Noise, and Light That Undermine Comfort
Even if the main rooms are in the right places, subtle layout choices can affect storage, sound, and light. These details shape how comfortable your home feels day to day.
Storage problems might look like:
-
Random closets that are not near where you need them
-
No drop zone near the entry for shoes, bags, and coats
-
Bedrooms and living areas packed with items that have nowhere else to go
With a whole house remodel, we can plan storage into the layout itself. That might include a true entry zone with hooks and cubbies, a wall of built-ins in the family room, or better closet placement near bathrooms and bedrooms.
Noise is another layout issue. Some homes are too open, so every sound travels. Others have kids’ rooms next to loud gathering areas or bedrooms near noisy mechanical spaces. Through thoughtful room placement and smarter zoning, we can:
-
Separate quiet bedrooms from busy living areas
-
Create semi-closed spaces for remote work or study
-
Use layout choices to support sound control between floors and rooms
Natural light and privacy are tied closely to where rooms and windows sit. Interior walls can block light from reaching the center of the home, while large windows in the wrong spot can feel too exposed. Reworking the layout can:
-
Bring more daylight into living spaces and kitchens
-
Give private areas, like bedrooms and baths, better separation
-
Frame better views of yards, trees, and outdoor living areas
When storage, sound, and light work together, your home feels calmer, brighter, and more restful.
Plan Your Whole House Remodeling Journey with Confidence
A good time to rethink your layout is when you have a clear sense of what has not been working. Think back over the past months. Where did traffic jam up during busy school mornings? Which rooms did you avoid when you had people over? How did your home handle remote work, homework, and quiet time?
Noticing these patterns helps you decide what a whole house remodeling project should solve. It is not about following trends; it is about shaping rooms around your real routines.
At Butler Homes, we guide homeowners through a clear, client-focused process. We start with an initial consultation to understand your home and your goals. From there, we work through design options, layouts, and finishes in a collaborative way, keeping budget and timeline in view. During construction, we follow a white-glove approach that respects your home, your time, and your daily life.
When layout problems are fixed at the foundation level, everything else becomes easier, from hosting friends to quiet nights in. A thoughtful whole house remodel can turn the home you struggle with into a place that finally fits the way you live.
Get Started With Your Project Today
If you are ready to reimagine every inch of your home, our team at Butler Homes is here to help. Explore how our whole house remodeling services can bring new comfort, function, and style to your space. Share your ideas, budget, and timeline, and we will guide you through a clear, step-by-step plan. Have questions or want to book a consultation now? Just contact us to get started.
Part of the team at Butler Homes, designing and building homes across Raleigh, Cary, Apex and greater Wake County.