Designing Residential Remodeling Services for Multi‑Generational Living
Create a Home That Grows With Your Family
Multigenerational living means more than one generation of a family sharing the same home. Parents, adult children, and grandparents all under one roof can bring comfort, support, and shared memories. It also brings new needs for space, privacy, and flexibility that many existing homes in North Carolina were not originally built to handle.
Across places like Raleigh, Cary, and Apex, families are rethinking how their homes work. Rising housing costs, more people working from home, and a stronger desire for aging in place are pushing households to ask, “How can this house work for all of us, now and later?” Residential remodeling services in North Carolina can be shaped around those questions so each generation can feel at home.
Why Multigenerational Living Is Growing in North Carolina
More families are choosing to share a home because it often fits both their budget and their lifestyle. Splitting living expenses can make it easier to stay in a neighborhood you love. Having grandparents nearby can also help with childcare, and adult children can support aging parents without long drives across town.
In the Triangle area, a few local factors stand out:
-
Strong population growth and in-migration
-
Desire to live close to jobs, schools, and healthcare
-
Limited move-in-ready homes that match every family’s wish list
For many Wake County homeowners, staying put and remodeling is more appealing than moving. Planning ahead with the right residential remodeling services in North Carolina can help you:
-
Avoid future moves that pull kids out of schools
-
Reduce the chance of needing assisted living later on
-
Prevent major, disruptive renovations down the road
With long-term planning, a home can adapt as family needs change, instead of forcing frequent moves.
Designing for Privacy, Independence, and Connection
A successful multigenerational layout gives everyone a place of their own, while still feeling like one shared home. That balance comes from smart planning.
Separate but connected suites are one of the most common solutions. These can include:
-
In-law suites with a bedroom, bathroom, and small sitting area
-
First-floor primary bedroom for older parents or future needs
-
Finished basements or garage conversions with private entries
Sound and visual privacy matter just as much as the floor plan. Helpful strategies include:
-
Insulated interior walls between suites and shared spaces
-
Solid-core doors and pocket doors for flexible separation
-
Window placement that protects privacy while keeping natural light
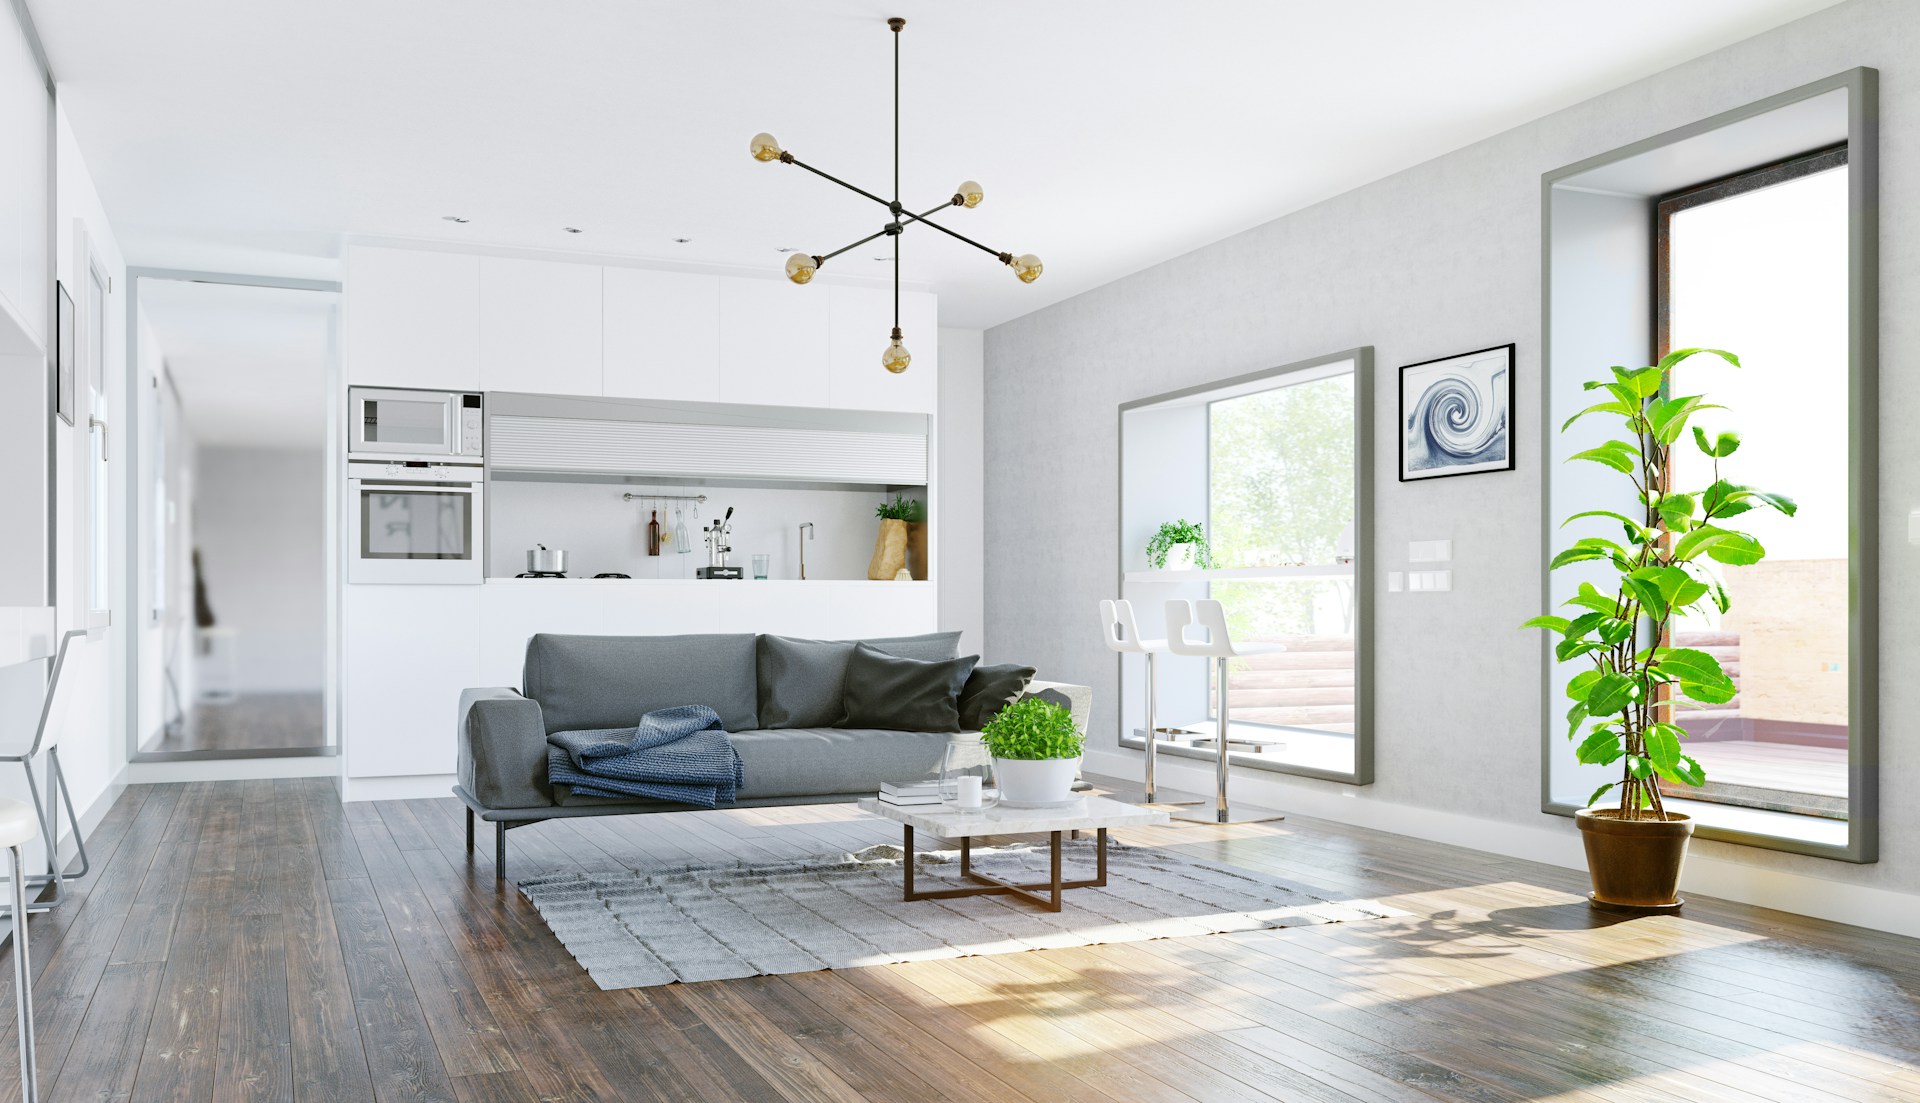
At the same time, a multigenerational home should not feel chopped into pieces. Large, central spaces bring everyone together. An open kitchen that flows into a great room, a shared dining area, and a comfortable outdoor patio or screen porch can create natural gathering spots. Each family group has its own zone, but there is always a place to connect.
Safety, Accessibility, and Aging-in-Place Design
When different ages share a home, safety features help everyone. Barrier-free movement is helpful for toddlers, grandparents, and anyone carrying groceries. Some of the key elements include:
-
Zero-threshold entries and smooth transitions between rooms
-
Wider hallways and doors that are easier to move through
-
Curbless showers and slip-resistant flooring in baths and kitchens
Accessibility does not have to look clinical. Thoughtful design can keep things stylish and subtle, for example:
-
Grab bars that match other bath fixtures
-
Lever handles instead of knobs on doors and faucets
-
Higher-contrast counters and floors to make edges easier to see
Future-ready planning is a big part of multigenerational design. Even if no one in the home needs mobility support right now, it is smart to:
-
Add blocking behind walls for future grab bars
-
Plan flexible rooms that can change from office to bedroom
-
Include a first-floor bedroom option, even if used as a guest room today
These choices can help prevent major tear-outs later if needs change suddenly.
Kitchens, Baths, Flex Rooms, and Smart Comfort
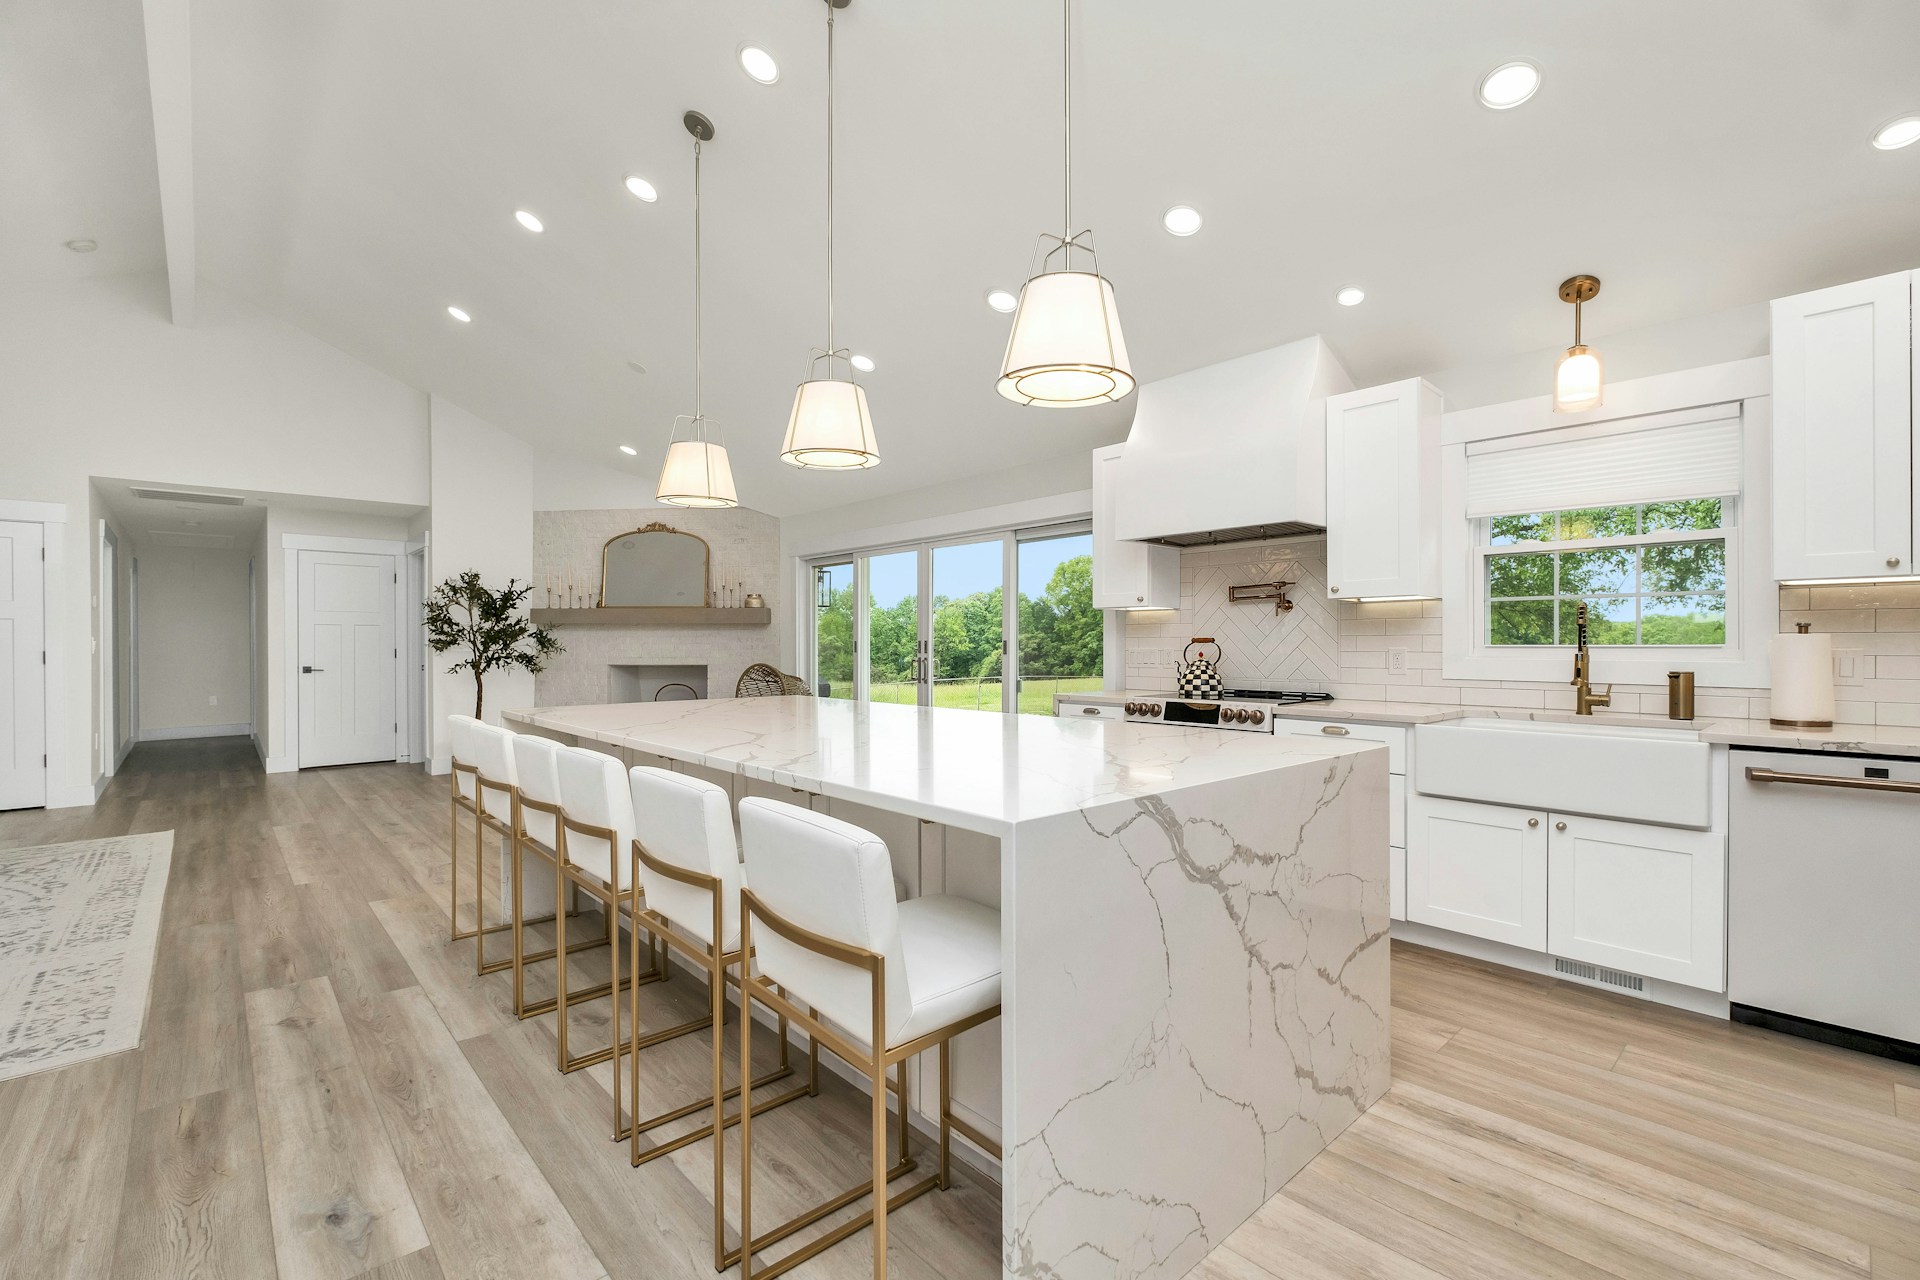
Kitchens are often the heart of a multigenerational home. They need room for several people to cook, clean, and spend time together at once. Effective planning might include:
-
Large islands with seating and separate prep zones
-
Clear work paths between fridge, sink, and range
-
Extra refrigeration, pantry storage, and deeper drawers
Bathrooms need to feel comfortable for every age. Good multigenerational bath design might include:
-
Double vanities so two people can get ready at once
-
Separate toilet rooms for extra privacy
-
Handheld showerheads and built-in seating in showers or tubs
Flex rooms are another key piece. A single space might:
-
Start as a playroom
-
Grow into a teen lounge or media room
-
Later become a guest suite or quiet sitting area for grandparents
Home offices and study nooks also matter more as remote work and homework needs grow. Thoughtful placement helps these areas stay quiet without cutting them off from family life.
Comfort and energy use go hand in hand, especially with several people under one roof. Zoned heating and cooling allows different areas to stay comfortable, for example:
-
Keeping grandparents’ spaces a little warmer
-
Maintaining cooler temperatures in upstairs bedrooms
-
Balancing temperatures in common areas for everyone
Smart home features can support different routines in the same house. Many families appreciate:
-
Video doorbells and smart locks for security and easier access
-
Lighting controls that help older adults move safely at night
-
Water leak sensors near bathrooms, kitchens, and laundry
Planning projects in the fall often lines up well with school calendars and cooler weather. It also gives families time to prepare spaces for busy holiday seasons and more time spent at home without rushing at the last minute.
How Butler Homes Supports Multigenerational Remodeling
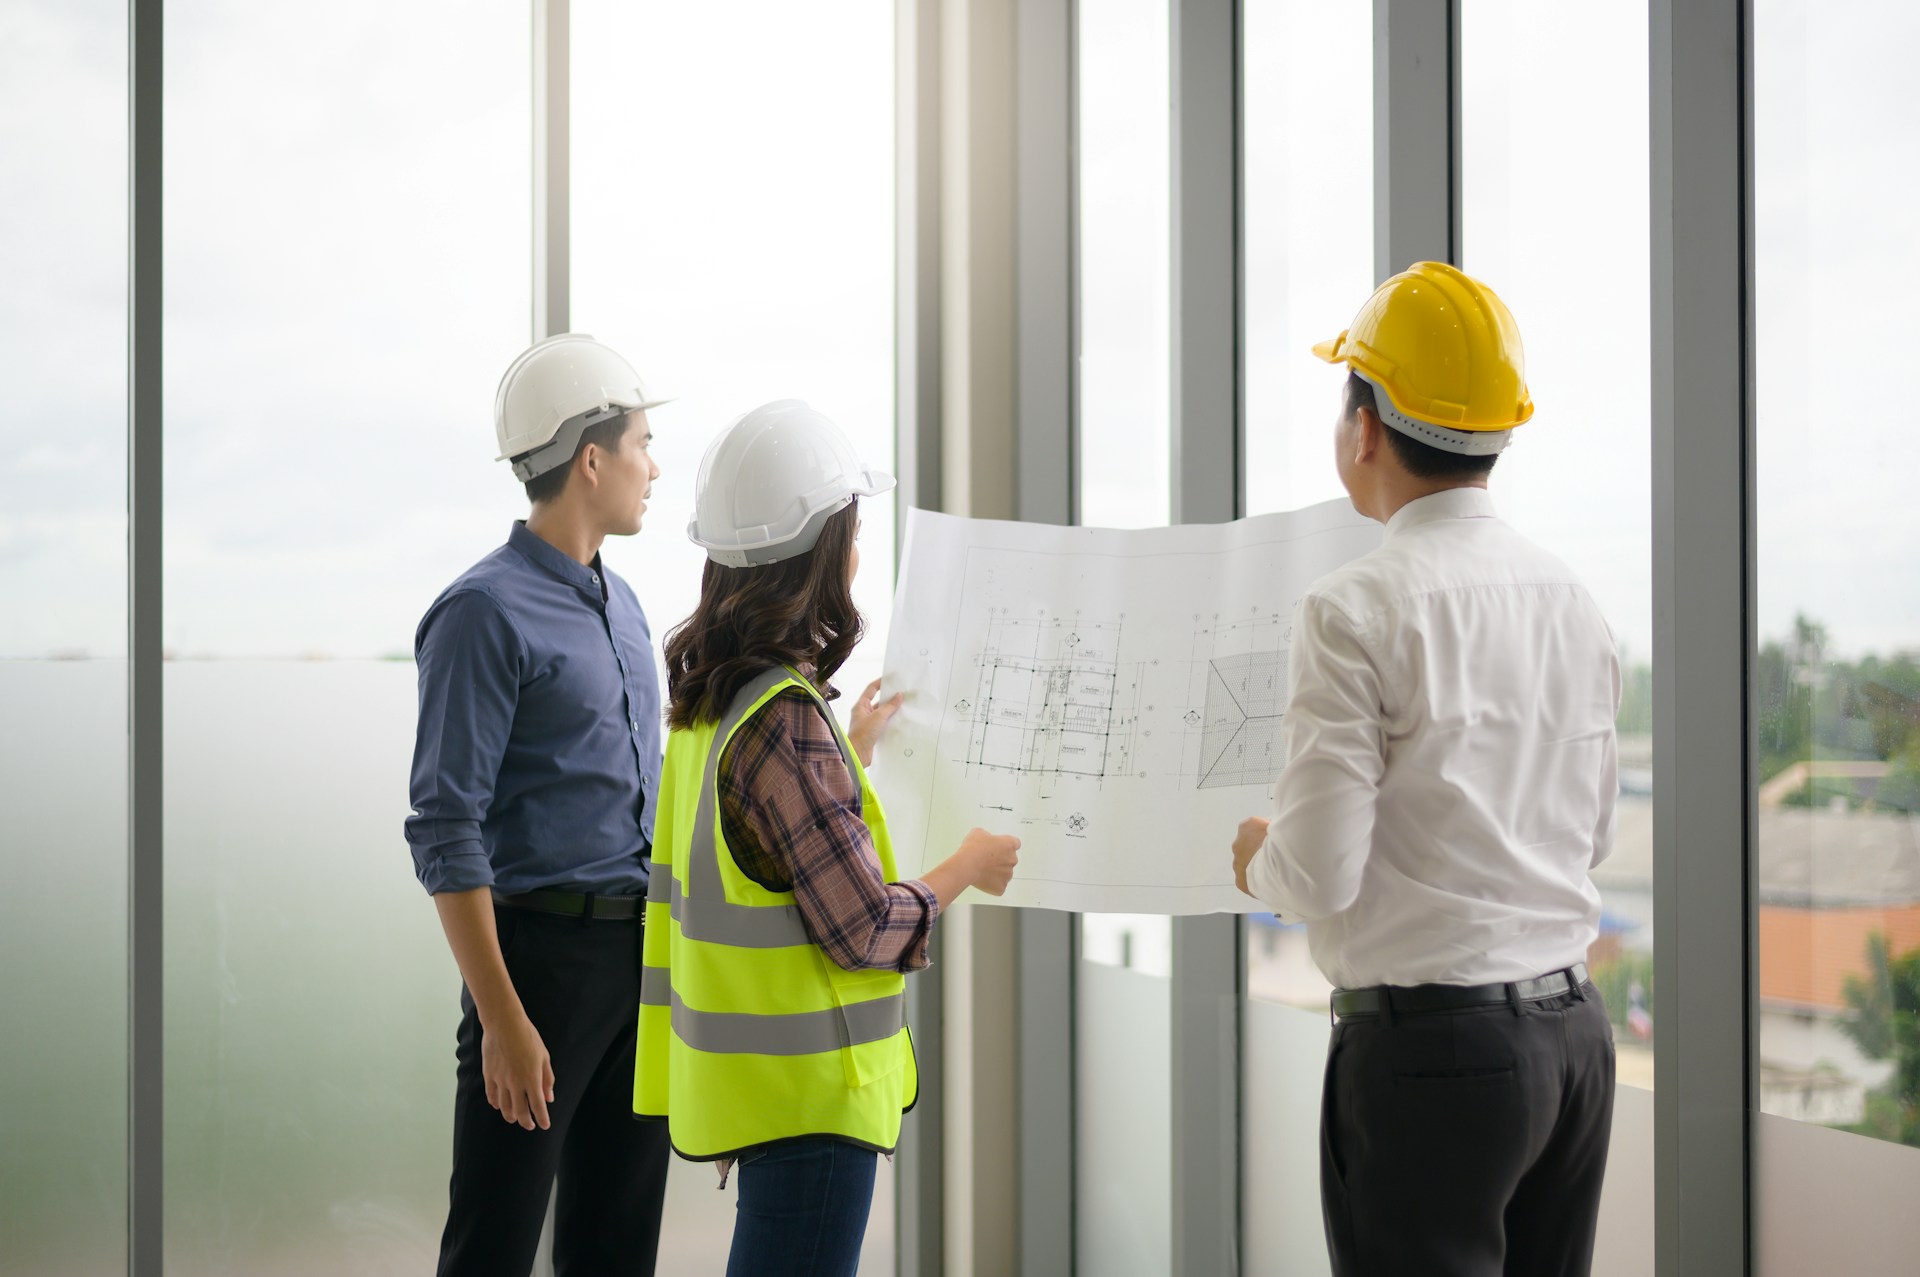
Butler Homes uses a consultative design-build process that begins by listening to each generation and shaping a plan that works as one complete vision. The focus is on how you live today, how you hope to live in the future, and how the existing structure can support those goals.
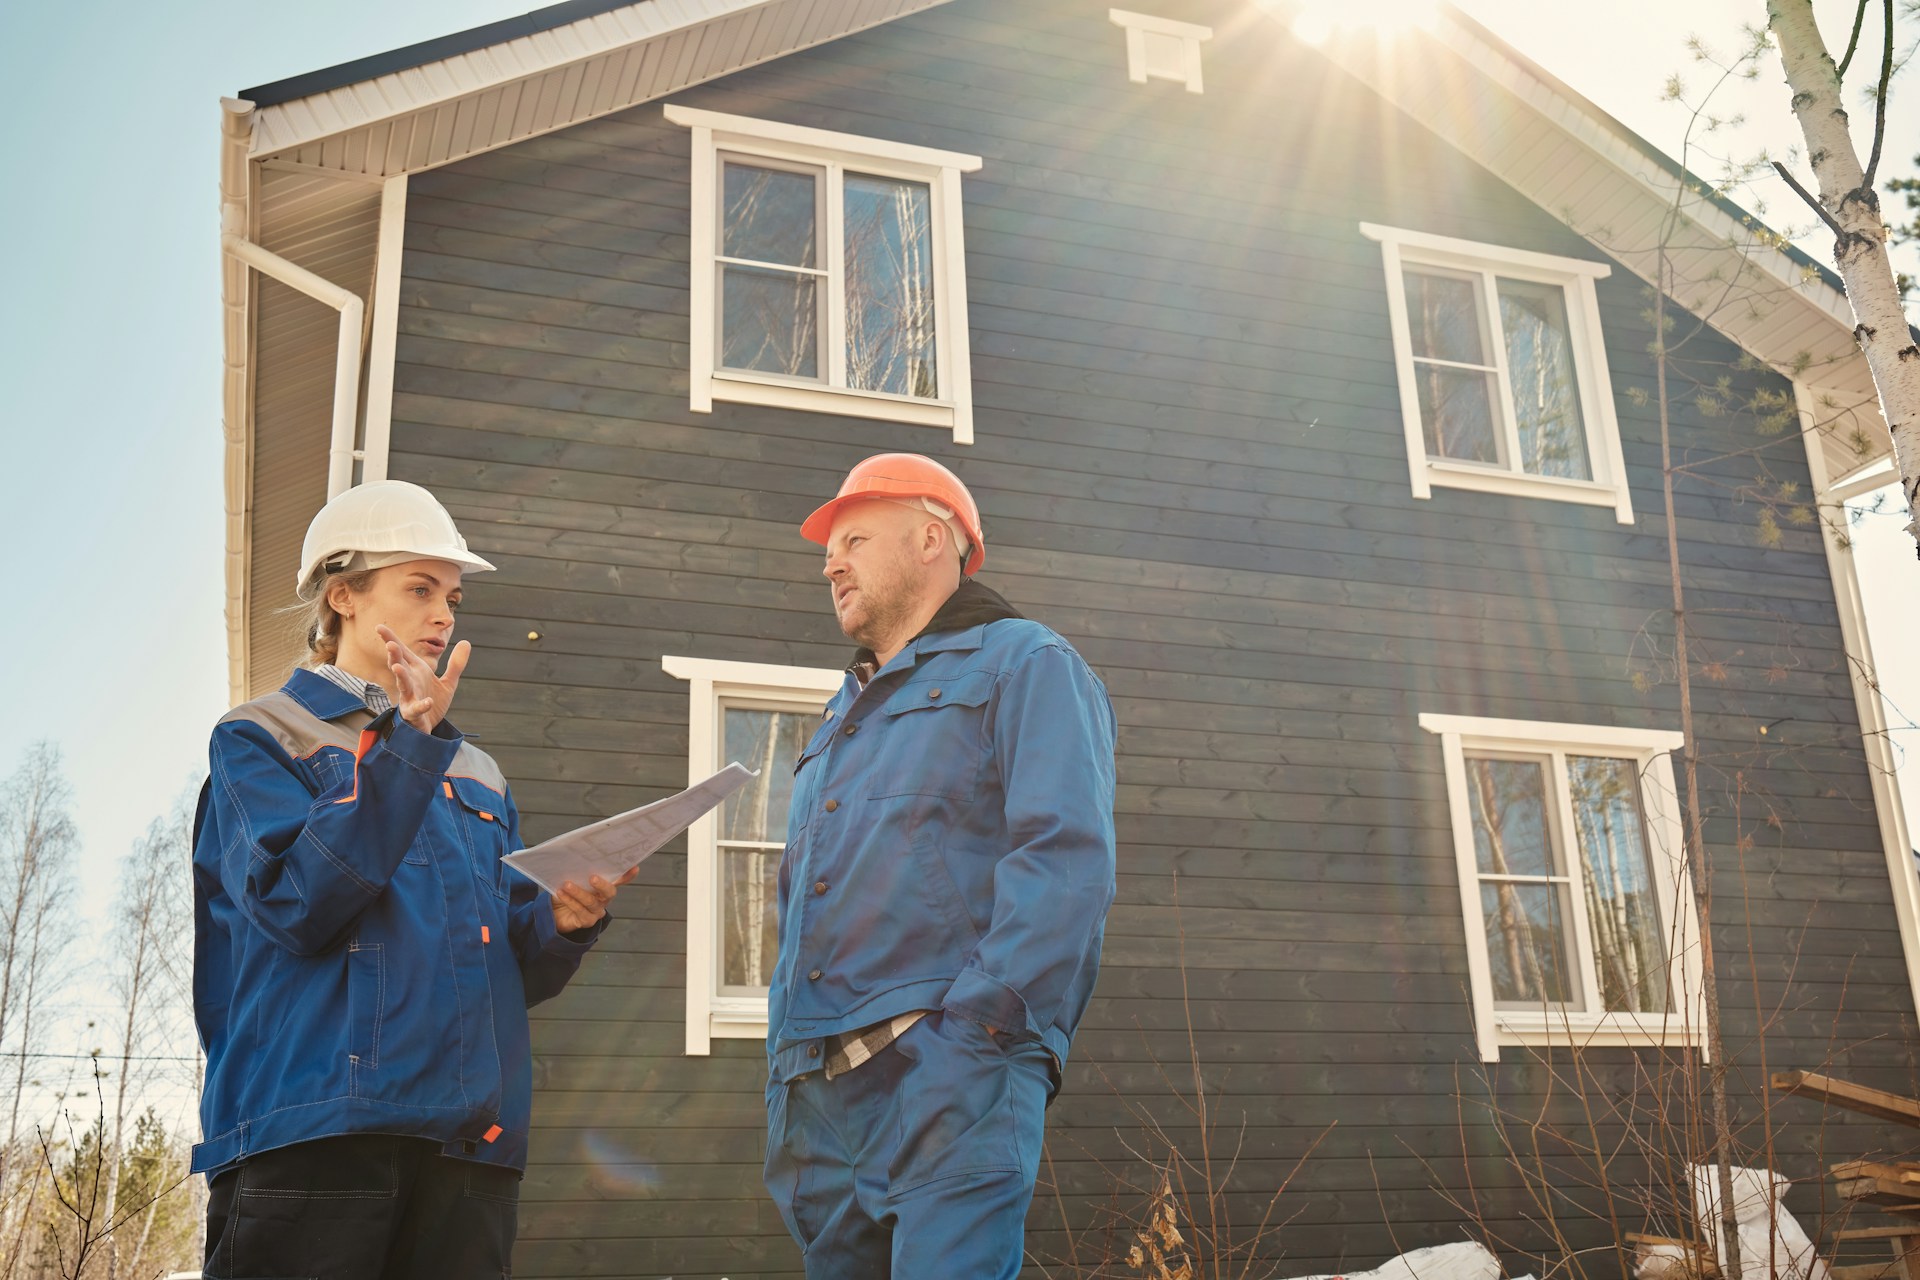
The team is familiar with local codes, permitting, and neighborhood expectations in Wake County and surrounding areas, which is especially important when adding in-law suites, converting garages or basements, or planning larger additions and custom homes for multigenerational living.
Butler Homes works on a wide range of projects, including:
-
Whole-home remodels that rework layouts for shared living
-
Additions that create separate but connected suites
-
Kitchen and bath remodels designed for all ages
-
Custom homes planned from the ground up for multiple generations
Thoughtful design, clear communication, and careful construction can help turn a house into a long-term home for everyone under one roof.
Get Started With Your Project Today
If you are ready to update your home, we invite you to explore our residential remodeling services in North Carolina to see how Butler Homes can help. We will work with you to understand your goals, budget, and timeline so your remodel fits your life. Reach out to our team with any questions or to request a personalized estimate through our contact page.
Part of the team at Butler Homes, designing and building homes across Raleigh, Cary, Apex and greater Wake County.