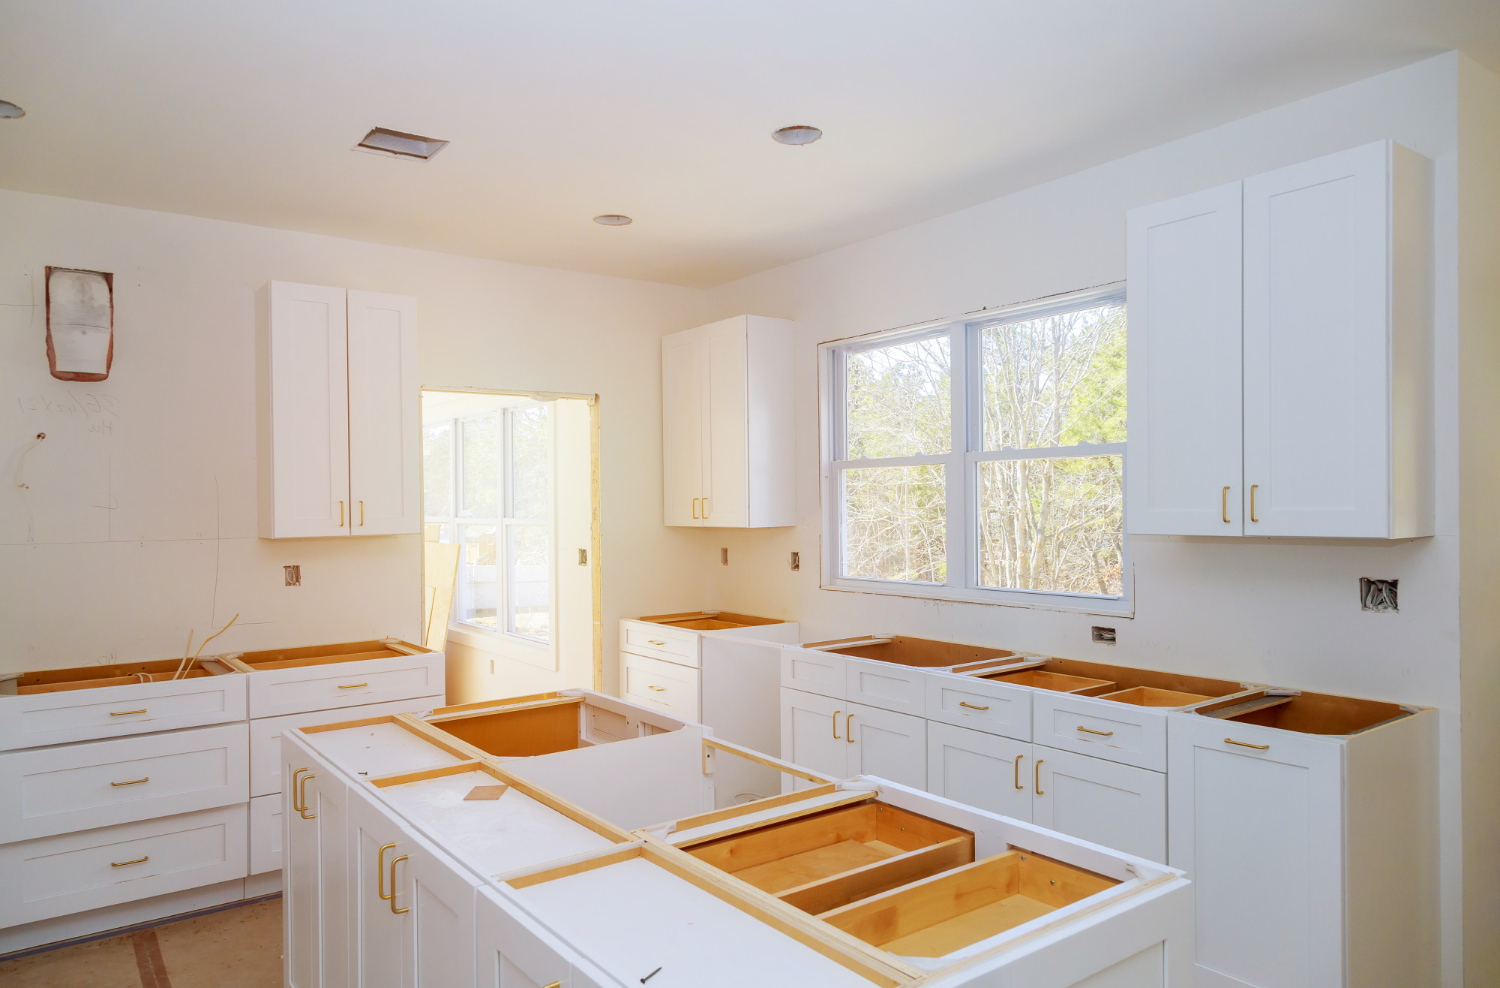
Whole-House Remodel Red Flags: Scope Gaps, Budget Holes, Permits, and Phasing
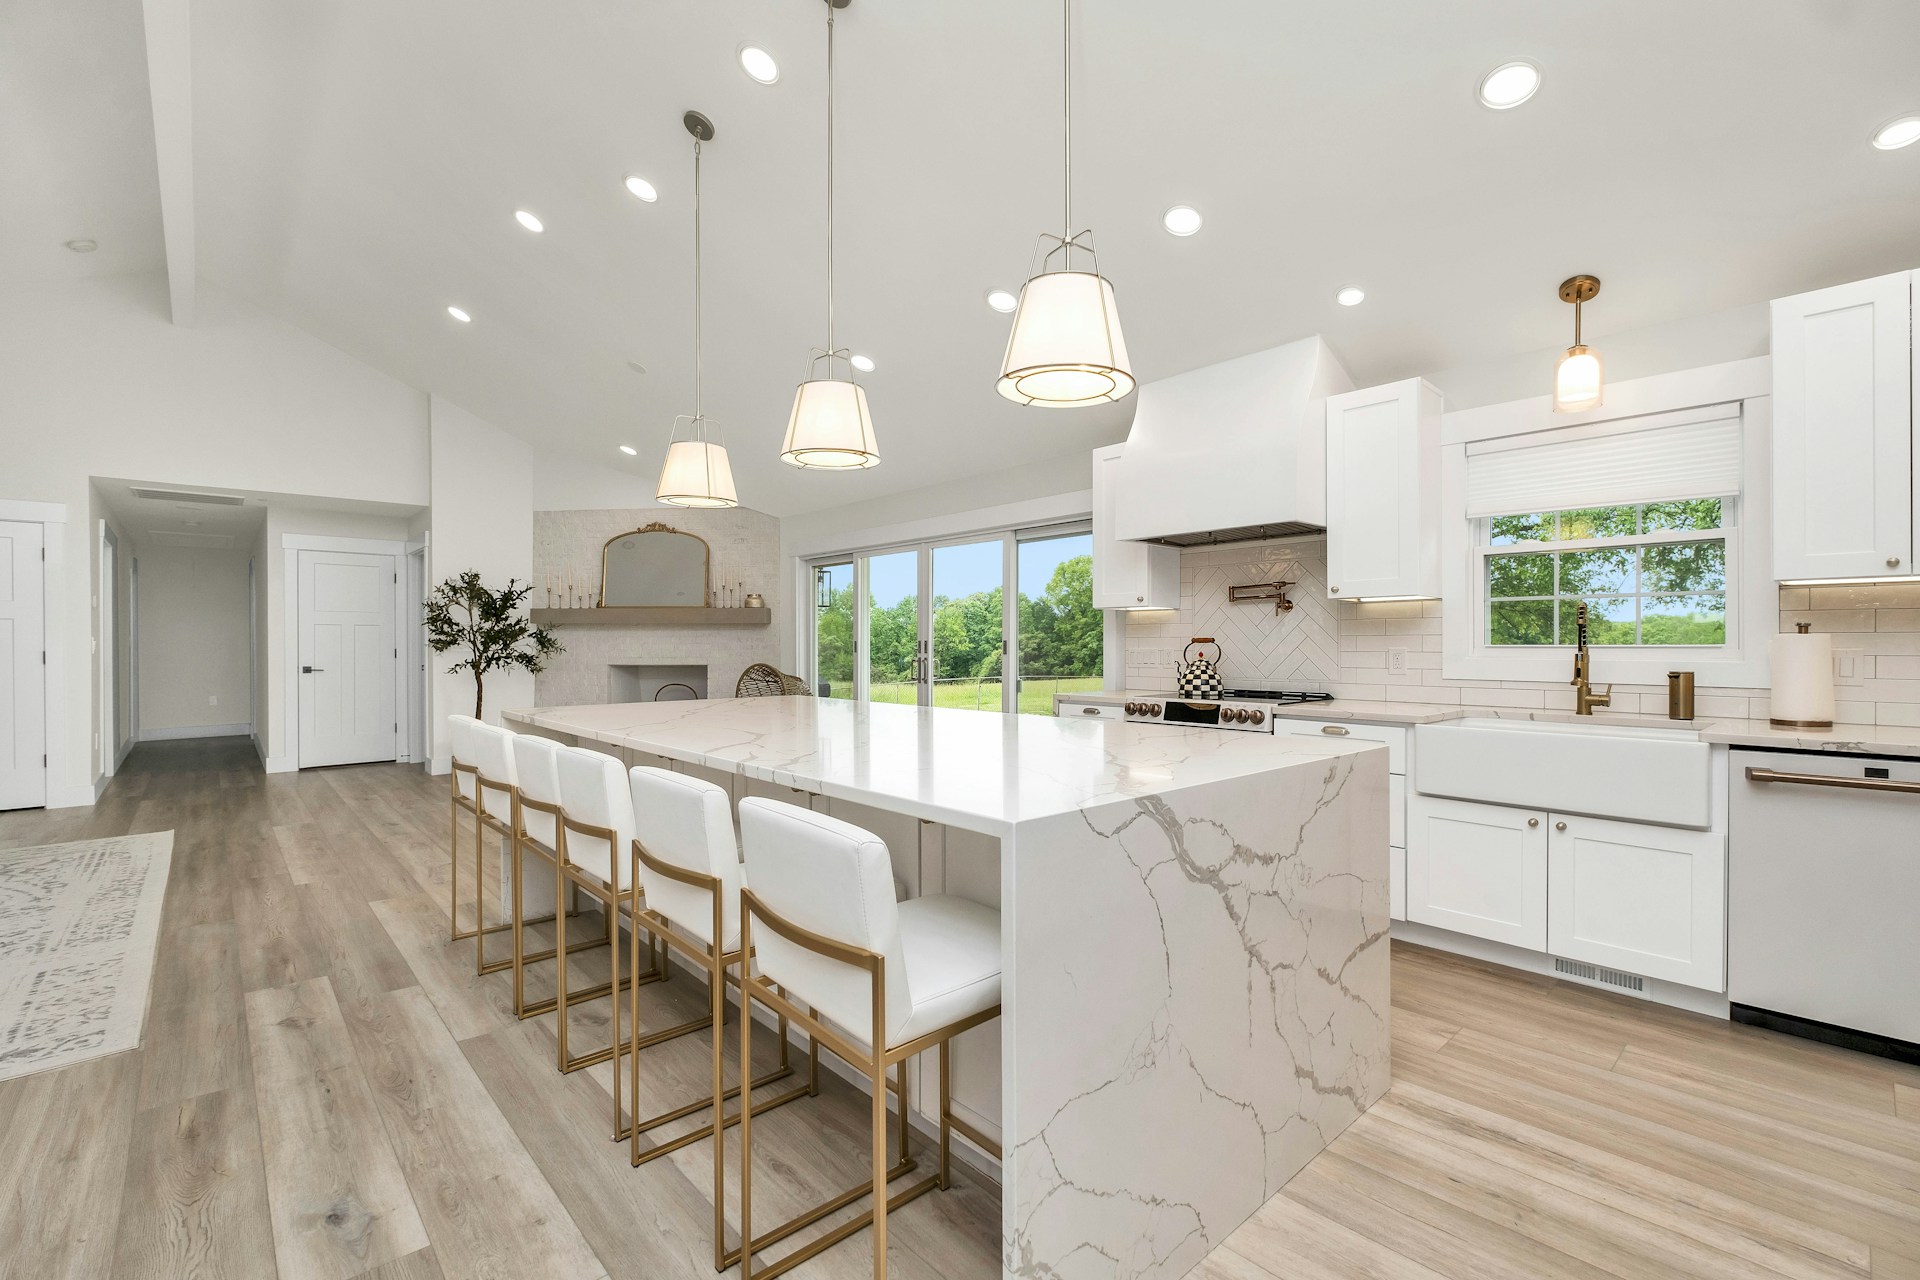
Stop Costly Surprises Before Demo Day
Whole-house remodeling should feel exciting, not like a never-ending list of surprises. When projects blow up with delays, change orders, and failed inspections, it is almost always because the plan was never fully complete before demo started.
A solid plan is more than a pretty floor plan and a big number on a proposal. A truly complete whole-house remodeling plan should include a detailed scope of work (room by room and system by system), a realistic budget with clear allowances and contingency, a permit and inspection strategy, a clear phasing plan (including how you will live during the work), and a design and selections roadmap tied to lead times.
In the Raleigh area, many homeowners start planning in the fall and aim for work to begin in winter or early spring. That timing makes scheduling, permits, and material orders even more important, since inspectors, suppliers, and crews all have their own calendars to juggle.
When we review plans before construction, we almost always find small gaps that would have turned into big headaches later. The good news is that most of these problems can be fixed up front, before a single wall comes down.
Hidden Scope Gaps That Blow Up Timelines
Scope gaps are the “we thought that was included” moments that cause frustration halfway through a remodel. They show up when the written plan is vague or only describes the finished look, not the work it takes to get there.
Common trouble spots include:
-
Structural changes, such as removing or resizing walls
-
Mechanical upgrades for HVAC, plumbing, and electrical systems
-
Code updates that are required once older parts of the home are opened
Red flags to watch for in your plan include line items that say only “kitchen remodel” or “update bathrooms” with no detail, no mention of framing changes, insulation, or new windows and doors, and no plan for rerouting systems when layouts change.
To fix scope gaps before they cost you time, push for details like:
-
A room-by-room scope that lists what is being demoed, built, and finished
-
Notes on what stays, what goes, and what is “as-needed” based on what is found inside walls
-
Written assumptions about existing conditions, such as age of systems or known quirks in older homes
In a design-forward, whole-house project, those details should come together as designers and project managers walk every space with you, talk through how you live in the home, and map out how all the systems need to support that.
Budget Holes, Unrealistic Allowances, and Missing Contingency
Even when the scope feels clear, the budget can still hide trouble. Money problems rarely show up on day one. They show up when allowances run out or when needed work was never included.
Watch out for these budget traps:
-
A single “lump sum” price with no breakdown
-
No clear list of trades, such as framing, roofing, plumbing, electrical, HVAC, drywall, and finishes
-
Finish allowances that will not cover the level of cabinets, tile, fixtures, or flooring you actually want
Red flags that your budget has holes include not knowing what happens if the subfloor, framing, or roof needs extra work, being unsure what grade of materials your allowances will buy, and seeing no contingency listed anywhere in the numbers.
A stronger budget usually includes:
-
A line-item breakdown so you can see where the money goes
-
Ranges instead of single numbers where choices are still open
-
A contingency line for surprises, often higher for whole-house remodeling and older homes
Material and labor costs can shift over time, especially around the end of the year when new price lists roll out. Locking in key selections early and building in a reasonable cushion can soften the impact of those changes and keep decisions from being driven by stress.
Permit, Inspection, and Phasing Plans That Are Missing in Action
Whole-house remodeling almost always triggers multiple permits. If your plan barely mentions permits or inspections, you are likely headed for delays.
Things that often need clear planning:
-
Building permits for structural changes and layout changes
-
Electrical, plumbing, and mechanical permits for upgraded systems
-
Structural engineering if you are removing or resizing load-bearing walls
Red flags in your documents include having no note of which permits are required or who is pulling them, no mention of city or county requirements in your area, and a schedule that assumes non-stop work without any inspection windows.
A solid permit and inspection strategy should spell out which permits will be needed and in what order, when inspections are likely to happen during the project, and who will meet the inspector and how changes will be handled if something needs to be adjusted.
Just as important is a clear phasing and living plan. For a whole-house project, you want answers to questions like:
-
Will you stay in the home or move out for part of the work?
-
How will dust, noise, and debris be contained?
-
Will there be a temporary kitchen, laundry space, or safe entry path?
-
When will utilities be shut off and for how long?
These details matter even more if work will overlap with busy times of year like school breaks or family gatherings, when you need to know how livable your home will be.
Design Selections, Lead Times, and Seasonal Scheduling Blind Spots
Even with a great plan and budget, unfinished design decisions can bring everything to a stop. Many of the most important items in a whole-house remodel are special order, and crews can only move so far without them.
Items that commonly slow projects down:
-
Cabinets and custom built-ins
-
Windows and exterior doors
-
Specialty tile, stone, or custom flooring
-
Plumbing fixtures and lighting packages
Red flags to watch for include “TBD” or blank placeholders listed for key selections that drive layout or rough-in work, no written selections schedule with due dates, and no talk about lead times or order dates compared to your hoped-for start and finish.
To avoid ordering drama, it helps to:
-
Build a clear selections roadmap tied to the construction calendar
-
Choose and order long-lead items early, before demo starts
-
Plan around possible delays from holidays, shipping slowdowns, and high-demand seasons
When design work is front-loaded, materials can arrive in sync with each phase of the build. That reduces downtime, rush orders, and last-minute substitutions that do not match your vision.
Turn an Incomplete Plan Into a Confident Whole-Home Roadmap
Whole-house remodeling works best when the plan is as complete as possible before anyone swings a hammer. That means a detailed, gap-free scope; a clear, realistic budget with matching allowances and contingency; a permit and inspection strategy that fits local requirements; a phasing and living plan that keeps your family safe and sane; and a design and selections roadmap that respects lead times and seasons.
One simple way to check your readiness is to do a quick self-audit. Read through your current proposal and ask:
-
Do any line items feel vague or too general?
-
Can you see a breakdown of trades and allowances, plus a contingency line?
-
Are permits, inspections, and responsibilities clearly listed?
-
Is there a written plan for project phases and how you will live during each one?
-
Are key design selections documented, with a schedule for final choices and orders?
If you find gaps, it is far better to slow down now and tighten the plan than to speed into demo and pay for it later in stress and delays. With a complete roadmap, your whole-house remodeling project can move with fewer surprises and a lot more confidence.
Get Started With Your Project Today
If you are ready to reimagine your space from top to bottom, our team at Butler Homes is here to help guide every step. Explore how our whole-house remodeling services can bring new life, function, and style to your home. Share your ideas and goals with us so we can create a tailored plan that fits your budget and timeline. When you are ready to move forward, simply contact us to schedule a consultation.
Part of the team at Butler Homes, designing and building homes across Raleigh, Cary, Apex and greater Wake County.