Designing a Whole House Remodel Around Real Daily Life
Design Your Remodel Around the Life You Actually Live
A whole house remodeling project should make your days easier, not more stressful. Beautiful finishes are nice, but if you are still tripping over shoes, hunting for backpacks, and bumping into each other in the kitchen, something is off.
When you plan your remodel around the way you actually live, your home starts to work quietly in the background. Morning routines flow better, work-from-home feels calmer, and family time is easier to enjoy. That is the kind of thoughtful design we care about for homeowners in and around Fuquay-Varina.
As weather cools and routines pick up, many families start to think about holiday guests, school activities, and what they want to be different next year. Early fall is a smart time to start planning, so a whole house project can move forward on a clear, steady timeline and be ready for the seasons ahead.
Start with Lifestyle Before Layout
Most people start a remodel with floor plans and pretty photos. We suggest backing up one step and starting with your daily life instead. For at least a week, pay close attention to how everyone uses the house.
Look for things like:
-
Where piles of mail, shoes, or school papers always land
-
Spots where people bump into each other or get stuck waiting
-
Rooms that no one ever uses, even though they look nice
-
Places that feel dark, loud, or hard to clean
Write these pain points down. Then list your must-haves before you fall in love with any finish or layout. Common must-haves might be:
-
A real drop zone near the door, not just a random chair
-
A quiet, door-closing office instead of working at the kitchen table
-
A kid-friendly hangout that keeps toys and games out of the main living room
-
Better storage so vacuum cleaners, pet supplies, and bulk shopping all have a home
Nice-to-haves can come later, like a special backsplash tile or a statement light. When space and budget decisions pop up, you will know what matters most.
It also helps to think about future seasons of life. Ask yourself:
-
Will you want to stay in this house as you age?
-
Could a parent or adult child ever move in?
-
Are you planning for more kids or grandkids visiting often?
-
Do you want choices that keep the home appealing if you decide to sell?
Designing with these questions in mind helps your investment work for you for many years, not just the next trend cycle.
Rethinking Key Spaces for Real-Life Function
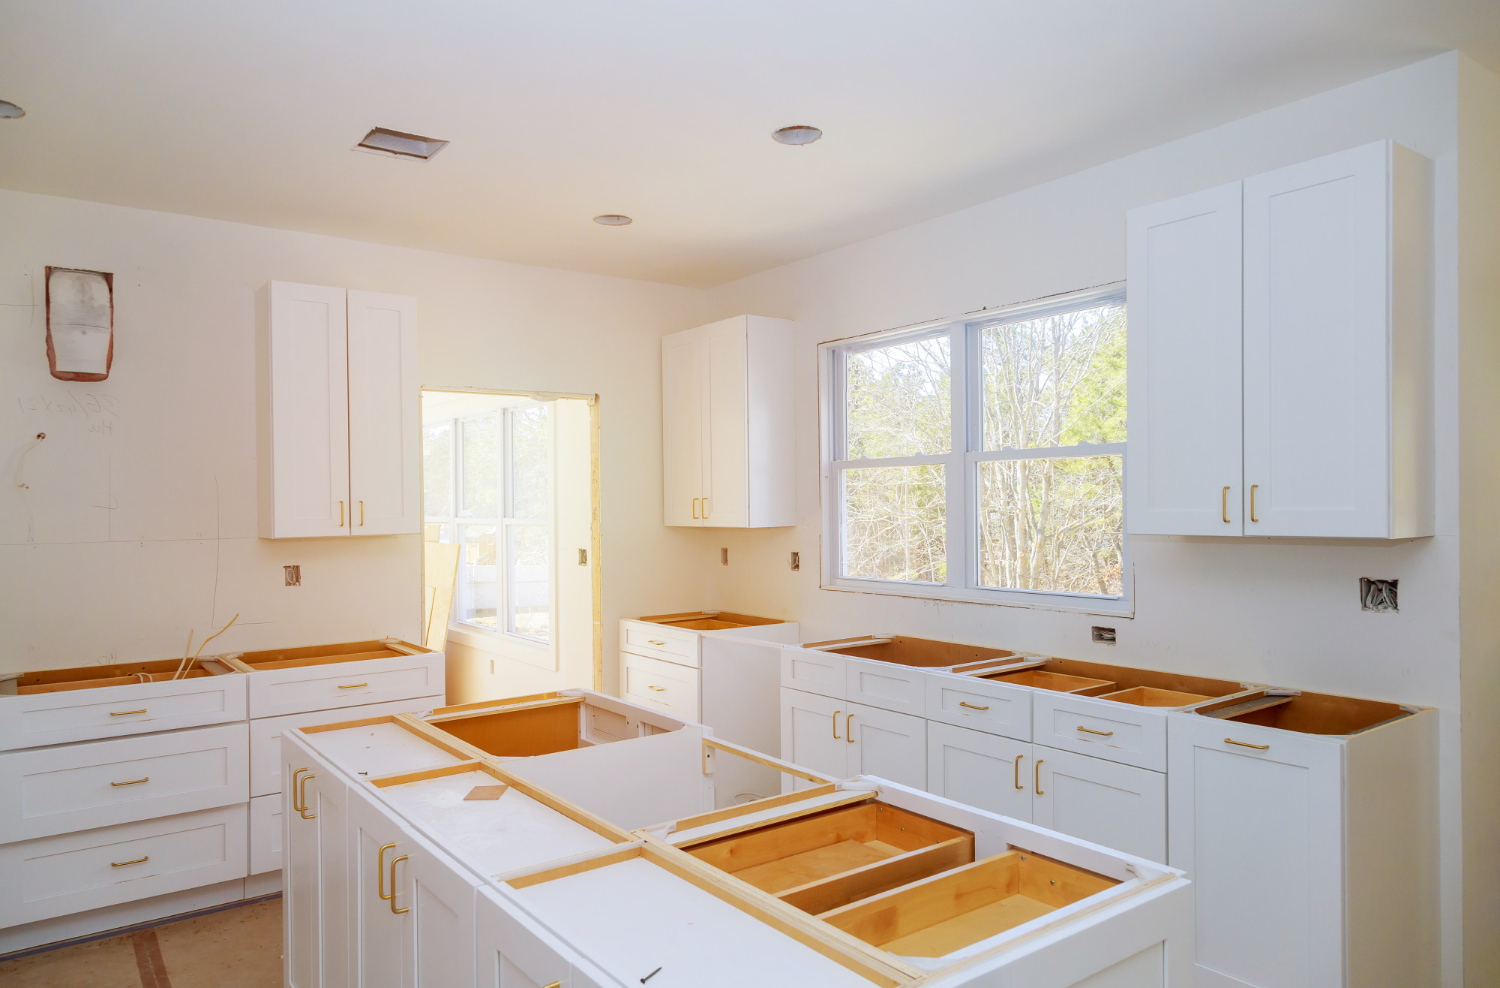
The kitchen is usually the heart of a whole house remodeling project. These days, it is rarely just for cooking. It often doubles as:
-
Meal prep space
-
Homework and paperwork station
-
Drop point for keys and packages
-
Quick work-from-home spot
Good design creates zones so these activities can happen without getting in each other’s way. That might mean adding a prep area away from the main traffic path, a wall of tall pantry storage, or a small built-in desk where papers can be tucked away behind doors. Durable counters and easy-to-wipe cabinet finishes also keep daily mess from feeling overwhelming.
Living areas work best when they can flex. Many families like some open sightlines, but still need clear zones for different activities, like:
-
A cozy corner for TV and movie nights
-
An area with good light for reading or puzzles
-
Space to pull in extra chairs for gatherings
Planning lighting and furniture placement along with the remodel is key. Outlets, wall sconces, and ceiling fixtures should match how you really sit and move in the room, not just line up with an old layout.
Bedrooms and bathrooms should feel like a reset, not more chaos. For a primary suite, that might mean a clear path from bed to bath to closet, good blackout window treatments, and warm, layered lighting. For kids, think about where laundry lands, where backpacks go at night, and how to keep morning traffic from clashing in the hallway. In the bathroom, the right vanity storage and separate zones for showering, brushing teeth, and getting ready can cut down on rushed, stressful mornings.
Smart Storage and Traffic Flow That Tame Everyday Chaos
If there is one area that can change daily life fast, it is the entry and mudroom. Shoes, coats, sports bags, dog leashes, and reusable grocery bags all need a landing spot. Custom built-ins or well-planned cabinetry near the most-used door can give each person a hook, cubby, or drawer. In fall, when school and activities gear stack up, this makes a big difference.
Laundry rooms are another workhorse. During a whole house remodeling project, we like to ask:
-
Is the laundry close to bedrooms or far away?
-
Is there a spot to fold and hang clothes, not just a machine shoved in a corner?
-
Do pet supplies or cleaning products need a safe, hidden home here?
Traffic flow matters as much as storage. Clear circulation paths help everyone move without bumping into each other. That means planning:
-
Wide walkways between counters and islands
-
Door swings that do not block key paths
-
Furniture layouts that keep routes to doors and windows open
Hidden helpers can keep visual clutter low. Built-in cabinetry along hallways, storage under stairs, and planned closet systems let you keep daily items easy to reach but out of sight. When counters are clear, the whole house feels calmer, even on a busy day.
Comfort, Technology, and Materials for Four-Season Living
In North Carolina, we see humid summers and cooler fall evenings, sometimes all in the same month. Whole house remodeling is a chance to improve comfort you can actually feel. Better insulation, quality windows, and tuned HVAC systems help rooms stay more even in temperature and a lot quieter.
Smart home tech should make life easier, not more complicated. We usually suggest starting with:
-
Smart thermostats that adjust around your routine
-
Simple lighting controls, like dimmers or a few smart switches
-
Basic security features like door cameras or smart locks
-
Leak detection in key spots like under sinks or near the water heater
These tools can fit into your day without feeling like another device to manage.
Materials matter too. If you have kids, pets, or love hosting:
-
Scratch-resistant flooring that is easy to mop
-
Stain-resistant fabrics and rugs in high-traffic spaces
-
Countertops that handle hot pans and spills without babying
More delicate finishes can still have a place, just maybe in lower-traffic rooms where they can be enjoyed without stress.
Make Your Whole House Remodeling Plan Work in Real Life
The last piece is timing. Every family has seasons that are more hectic. For many, summer travel or holiday hosting are busy times. Planning a large remodel to start in early fall can line work up with cooler weather and give a smoother path into the new year, with clear milestones and less disruption.
A lifestyle-first plan makes the whole process easier to live through. A guided, white-glove approach means there is someone watching the details, keeping communication clear, and keeping the project on track, so you can focus on your routines while the house transforms around you. When we sit down with homeowners, we always start with how life works inside the home right now, where it feels hard, and how each space can quietly support the way you really live every day.
Get Started With Your Project Today
If you are ready to reimagine every room in your home, our team at Butler Homes is here to help guide you through every step. Explore our whole house remodeling services to see how we can transform your space to better fit your lifestyle. We will work closely with you on design, materials, and budget so the finished result feels both beautiful and practical. Have questions or want to discuss ideas right away? Contact us to start planning your remodel.
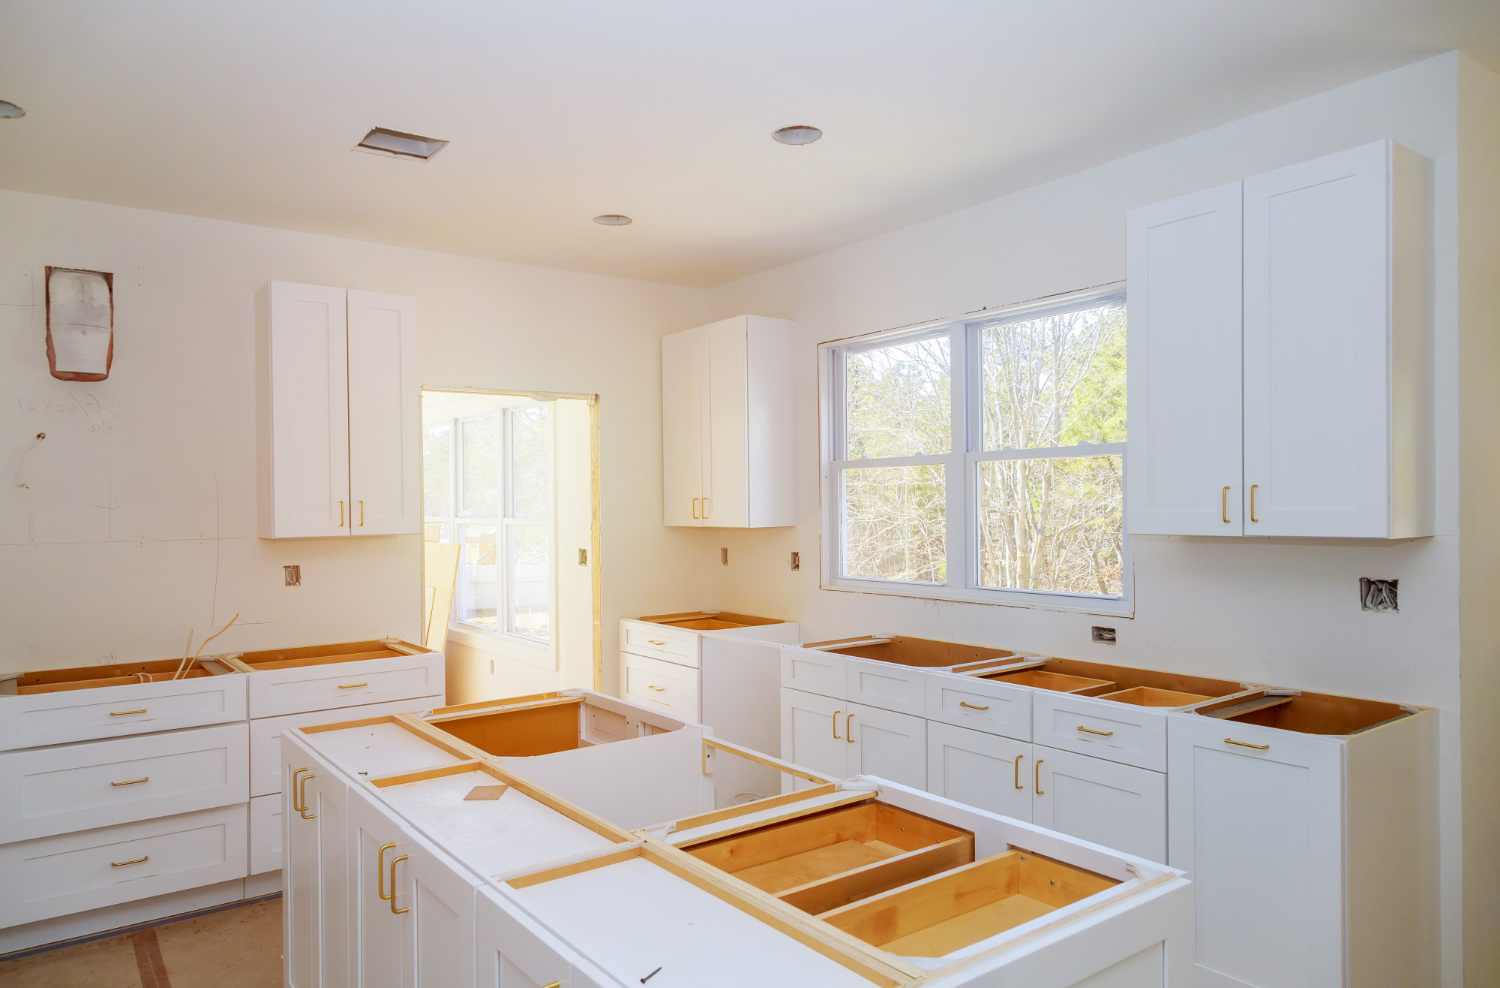
Part of the team at Butler Homes, designing and building homes across Raleigh, Cary, Apex and greater Wake County.