
New custom home · Fuquay-Varina
340 Devroah Lane
A finished Butler Homes build. The tour moves room to room — pause it, or pick a room below.
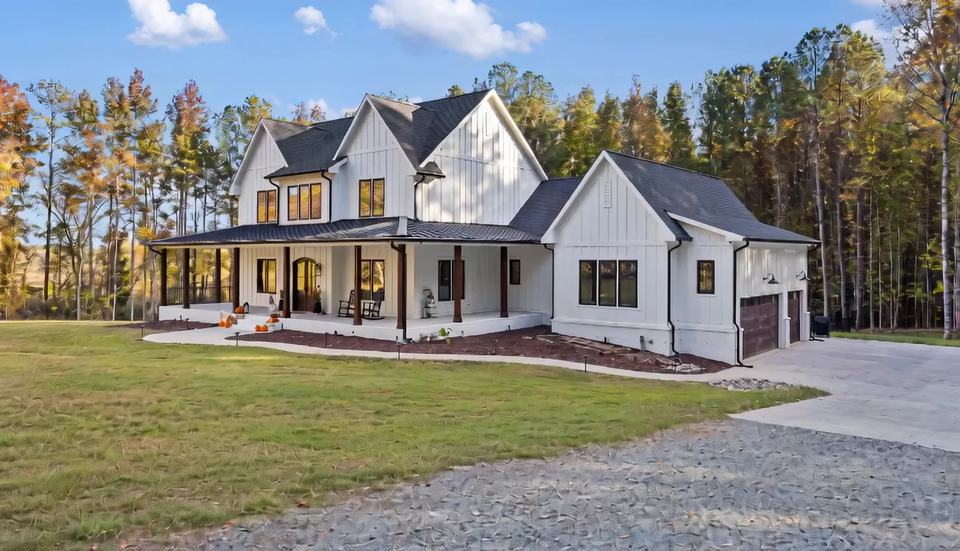
01 / 20Front elevation
The showroom
Walk the house, then see how we build the next one.
340 Devroah Lane is a new custom home in Fuquay-Varina. The film walks the finished rooms in order. Every photograph from the project is in the sections below.
The same team remodels kitchens and baths, renovates whole homes, and builds custom houses across Raleigh, Cary, Apex, Holly Springs, and Fuquay-Varina. If this is the kind of work you want, the services further down are how to start yours.
340 Devroah Lane, Fuquay-Varina, NC
Arrival
The house from the drive.
White siding, black windows, and a porch that wraps the front of the house. The garage meets the drive. The back faces a fenced lawn and the tree line.
Entry and study
A two-story foyer, then the study.
The front door opens into a two-story foyer. A wood stair rises beside a study with French doors.
Living room
Fireplace, shelves, and one open room.
The living room stays open to the kitchen. A white brick fireplace and built-in shelves hold the far wall.
Kitchen and dining
The room the house gathers in.
White cabinetry, a center island with seating, veined stone counters, a gas range, and a paneled refrigerator. The dining table shares the room, and a walk-in pantry opens off the kitchen.
Bedrooms
Primary suite, guest rooms, and a media room.
The primary bedroom has a built-in bench under a wide window. Guest rooms are down the hall, along with a media room set up for a projector.
Baths
Primary bath and guest bath.
The primary bath has a painted vanity, arched mirrors, and a tiled shower. The guest bath has a tub-shower and a double vanity.
Screened porch
Out back, under a roof.
A screened porch on the back of the house, with shiplap walls and a fireplace.
What we do
The rooms you just walked are the work we do across the Triangle.
Kitchens like the one at Devroah Lane, baths with the same level of finish, whole-home remodeling, custom builds on your lot, and the smaller jobs that come after move-in.

Kitchen Remodeling
The heart of your home, reimagined.
Kitchen Remodeling
Bathroom Remodeling
Your personal spa retreat at home.
Bathroom Remodeling
Whole Home Remodeling
One team. One plan. Every room transformed.
Whole Home Remodeling
Custom Home Builds
Dream homes, built from the ground up.
Custom Home Builds
Handyman Services
Reliable, professional repairs across Wake County.
Handyman ServicesWhy Butler Homes
A remodeling experience you'll actually enjoy.
Quality isn't an accident; it's a standard. — Steven Eisenberg, Owner
Quality Craftsmanship
Premium materials and meticulous detail on every project, big or small.
Customer-Focused
Clear communication, weekly updates and one point of contact start to finish.
On-Time Delivery
Realistic timelines, dependable schedules and milestones you can plan around.
Guaranteed Results
Workmanship warranty and a final walkthrough — we don't leave until you love it.
Our process
Four clear steps. Zero guesswork.
The Devroah Lane house followed the same path we use on a kitchen, a bath, or a custom build on your lot.
Read the full processConsultation & Design
We walk your space, listen to your goals and present a detailed plan and transparent budget.
Material Selection
Hand-picked cabinetry, countertops, tile and fixtures — guided by our in-house design team.
Construction
A dedicated project manager, daily clean-up and weekly updates so you always know what's next.
Finishing & Walkthrough
Punch-list perfection, a final walkthrough and a workmanship warranty in writing.
Licensed and insured. Serving Fuquay-Varina, Raleigh, Cary, Apex, and Holly Springs. Start a custom build or browse the rest of the portfolio.
Let's Get Started
Ready to transform your home?
Schedule your free in-home consultation. We'll listen, walk your space, and outline a clear, stress-free path from idea to final walkthrough.